
BEDS3
BATHS2 full 1 partial
SQUARE FEET1,708
MLS#22131176
STATUSActive
PROPERTY TYPEResidential - Single Family
SUBDIVISIONGreystone
SCHOOLAnderson Community School Corp
Property Description
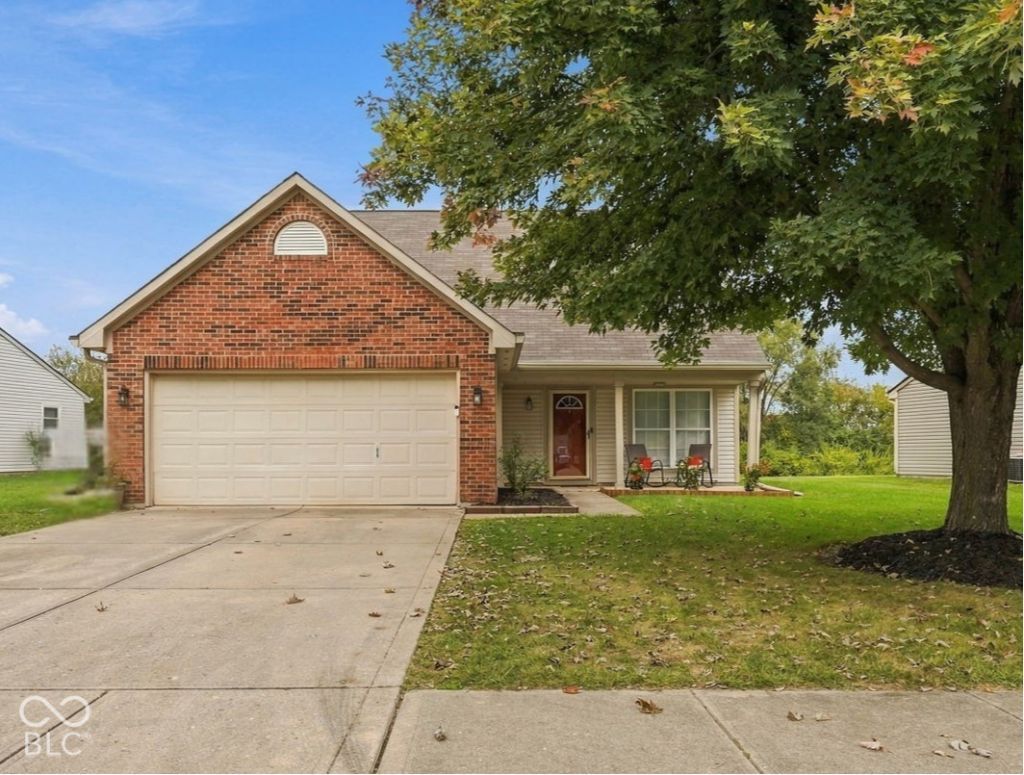
Lovely home located in popular Greystone addition. Walking up to your covered front porch, you are greeted with new mulch and flowering landscaping. Entering your front door, you see the cozy setting of your 2 story living/family room with your gas insert fireplace. Your kitchen/dining area includes all of the appliances plus a pantry, tile floors, a breakfast bar, tile countertops, & new light fixtures. Your Primary Bedroom has a new ceiling light fixture/fan. Your en-suite is showing off with it's new dual sinks, faucets, countertop, and a new light fixture to brighten the look. Your utility room is just inside of your 2 car garage and holds your mechanicals and space for your washer & dryer. The half bath on the main level has had an overhaul with a new vanity, sink, faucet, mirror, light fixture and a new commode. The upper level allows you 2 more bedrooms, along with a bonus room with 2 skylights that can be used for a closet or a small playroom or storage are along with a full guest bath with a new faucet & light fixture. Move in ready. Bring your pets because this house offers a fully fenced back yard. Call it Home - It's Ready For You!
Property Features
Property Type: Residential - Single Family
Cooling: Central Air
Fireplaces: 1
Garage: 2
Heating: Forced Air, Natural Gas
Home Style: Traditional
Lot Size: 0.24 Acres
Stories: 2.0
Taxes: $1,758
Year Built: 2002
Appliances
Dishwasher
Disposal
Gas Water Heater
MicroHood
Electric Oven
Refrigerator
Water Heater
Feature Descriptions
Bath: 1(Full-Main), 1(Full-Upper), 1(Half-Main)
Days on Site: 8
Eating Area: Dining Combo/Kitchen
Exterior: Vinyl With Brick
Fireplace: Gas Log
Foundation: Slab
Garage/Parking Infromation: Garage Door Opener
InteriorFeatures: Attic Access, Bath Sinks Double Main, Breakfast Bar, Paddle Fan, Wired for Data
Total Rooms: 7
Utility Options: Cable Available, Electricity Connected, Sewer Connected, Water Connected
Water: Public
Room Sizes
Living Room: 16X26
Bedroom 2: 11X12
Kitchen: 13X16
Bedroom 3: 8X11
Primary Bedroom: 12X18
Loft: 11X14
Local Schools
High School: Anderson High School
Middle School: Highland Middle School
Elementary School: Erskine Elementary School
School District: Anderson Community School Corp
Listed By / Shown By
Listed By
Agency Name: Epique Inc
Agency Phone: 317-252-1254
Shown By
Agency Title: Key Realty
Agency Phone: 877-539-7589

Estimate Your Payment
Estimated Payment
$ 1,659.04 per month $1,437.59 Principal & Interest $146.50 Property Tax $74.96 Homeowner's Insurance
6307 Boulder Drive | MLS# 22131176
This single family home located at 6307 Boulder Drive, Anderson, IN 46013 is currently listed for sale with an asking price of $257,000. This property was built in 2002 and has 3 bedrooms and 2 full and 1 partial baths with 1708 sq. ft. Boulder Drive is located in the Greystone subdivision within the Anderson Community School Corp school district. Search Greystone real estate on www.ikeyrealty.com today.