
BEDS3
BATHS2
SQUARE FEET1,407
MLS#837963
STATUS
PROPERTY TYPEResidential - Single Family
SUBDIVISIONHawks Court
Property Description
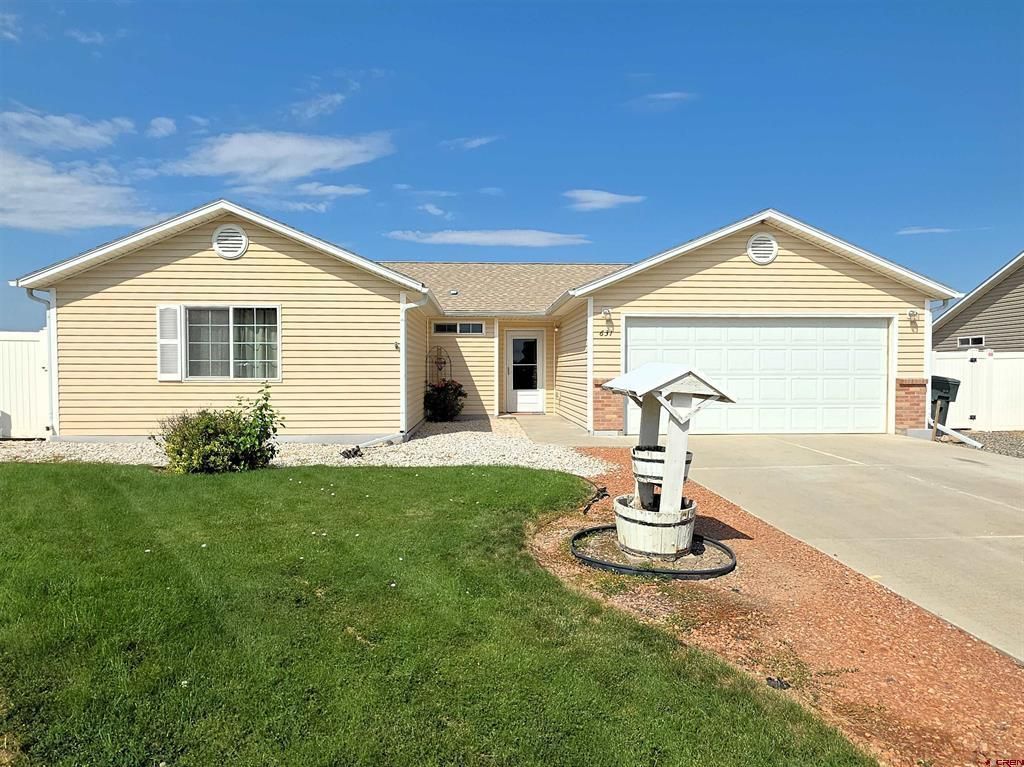
Welcome to this clean and well-maintained home located on a quiet cul-de-sac in Delta, Colorado. Offering 3 bedrooms plus a versatile den and 2 baths, the home features a comfortable, functional layout with flexible space for a home office, hobby room, or additional living area. Step outside to a nicely landscaped yard and covered back patio, perfect for relaxing, entertaining, or enjoying the Western Colorado lifestyle. Conveniently located near Delta Health, schools, shopping, dining, and downtown Delta, this home keeps everyday amenities close by while offering easy access to the outdoor recreation Western Colorado is known for. Explore nearby Grand Mesa, local trails, fishing, camping, and year-round recreation throughout the Western Slope. If you are looking for a well-cared-for home in Delta, Colorado with a great location and inviting outdoor space, this property is ready to welcome you home.
Property Features
Property Type: Residential - Single Family
Cooling: Central A/C
Fuel Type: Natural Gas
Garage: 2 car attached
Heating: Forced Air
Home Style: Ranch, Adobe
Lot Size: 0.20 Acres
Roof Type: Asphalt
Stories: 1.0
Taxes: 1,140.52
Year Built: 2007
Appliances
Range/Oven
Refrigerator
Washer
Dryer
Disposal
Microwave
Feature Descriptions
Access: City/Town, Cul-de-Sac
Available Amenities: Dining Room, Real Estate Included
Bathrooms: 2 full
Days on Site: 4
Dining: Kitchen/Dining
Exterior: Wood Frame
Flooring: Laminate
Garage Type: Attached Garage
Lot: Cul-de-sac
Lot Dimensions: .2 acre
Master Bedroom: Main Level
Sewer: Public Sewer
Square Footage (Per Level): 1404 (Main)
Water: City Water
Room Sizes
Primary Bedroom: 17'2" x 16'2"
Bedroom 2: 10'2" x 10'
Bedroom 3: 10'1" x 9'9"
Living Room: 13'1" x 17'1"
Kitchen: 11'6" x 11'10"
Dining Room: 11'6" x 7'5"
Office/Den: 11'11" x 11' 10"
Local Schools
High School: Delta 9-12
Middle School: Delta 6-8
Elementary School: Garnet Mesa K-5
Listed By / Shown By
Listed By
Agency Name: RE/MAX Today
Agency Phone: 970-874-1004
Shown By
Agency Title: Key Realty
Agency Phone: 877-539-7589

Estimate Your Payment
Estimated Payment
$ 2,118.23 per month $2,013.18 Principal & Interest $0.08 Property Tax $104.97 Homeowner's Insurance
631 Hawk Court | MLS# 837963
This single family home located at 631 Hawk Court, Delta, CO 81416 is currently listed for sale with an asking price of $359,900. This property was built in 2007 and has 3 bedrooms with 1407 sq. ft. Hawk Court is located in the Hawks Court subdivision. Search Hawks Court real estate on www.ikeyrealty.com today.