
BEDS3
BATHS1 full 1 partial
SQUARE FEET1,390
MLS#296366
STATUSActive
PROPERTY TYPEResidential - Condominium
Property Description
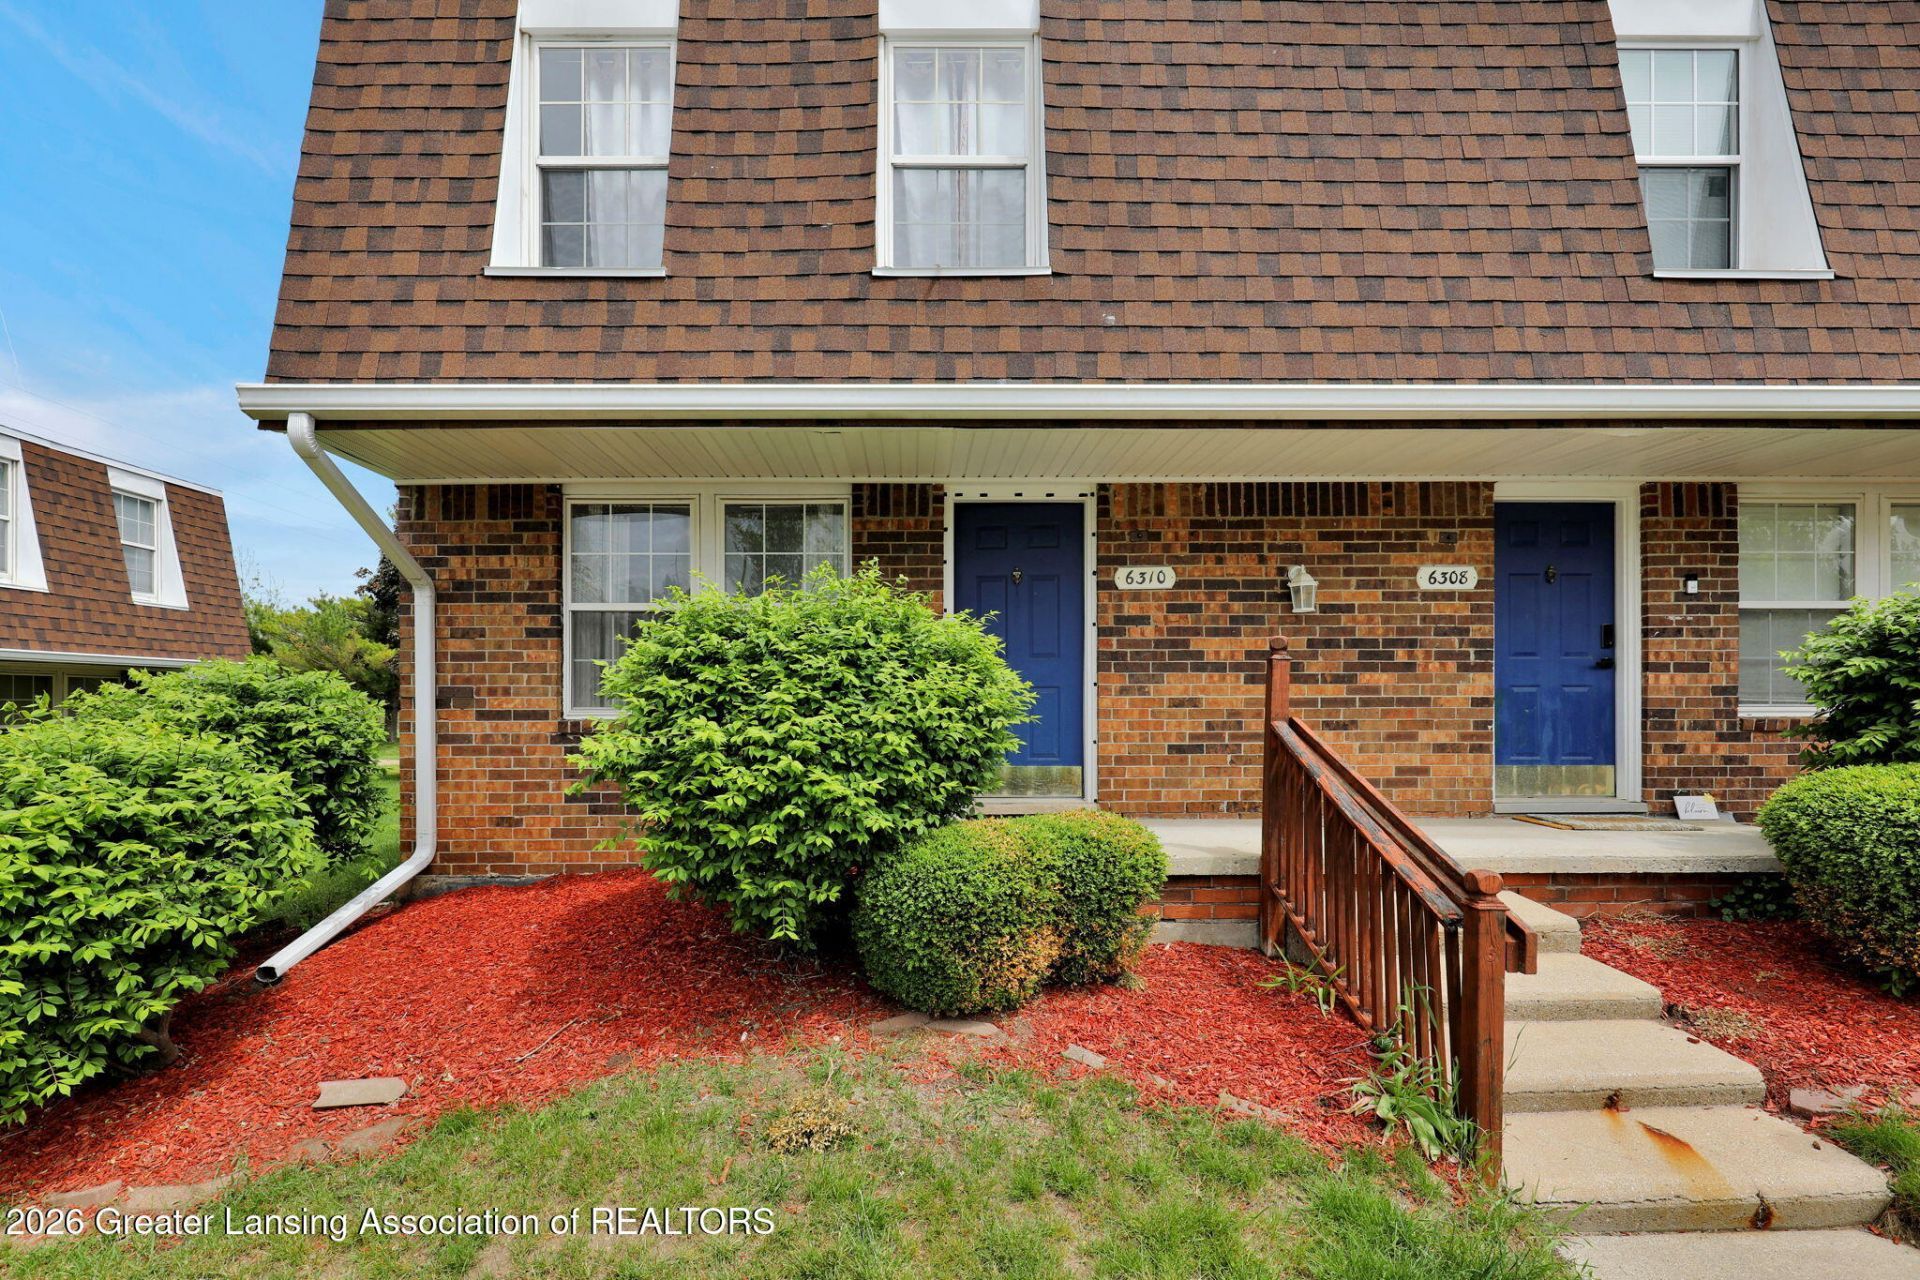
Fabulous, spacious, and beautifully updated 3 bedroom end unit condo! Freshly painted in 2026 and move in ready, with HVAC, flooring and carpeting updated in 2024. Stylish new light fixtures were added in 2026, and the new roof assessment has been paid in full for added peace of mind. The home offers 3 generous bedrooms, 1.5 baths and a partially finished basement providing additional living, recreational, office space. Enjoy the privacy and extra natural light that comes from an end unit location. Close to shopping, Hwy.
Property Features
Property Type: Residential - Condominium
Cooling: Central Air
Fuel Type: Gas
Heating: Forced Air, Natural Gas
Lot Size: 0.02 Acres
Roof Type: Shingle
Stories: 2.0
Taxes: $3,323
Year Built: 1972
Feature Descriptions
Appliances: Dishwasher, Dryer, Free-Standing Electric Oven, Free-Standing Electric Range, Microwave, Refrigerator, Washer, Water Heater
Association/Condo Fee: 300/Monthly
Association Amenities: Clubhouse, Maintenance, Pool
Days on Site: 47
Exterior: Brick
Exterior Amenities: Rain Gutters
Flooring: Carpet, Tile, Vinyl
HOA Y/N: Yes
Interior Amenities: Laminate Counters
Laundry: Electric Dryer Hookup, In Basement
Lot Dimensions: undefined
Parcel #: 33-01-05-10-205-092
Parking: Additional Parking, Assigned, Parking Lot
Patio/Porch: Deck
Pool: Association
Road Frontage: City Street
Road Surface: Paved
Security Features: Carbon Monoxide Detector(s), Smoke Detector(s)
Sewer: Public Sewer
SQFT Total: 2011
Utilities: Water Connected, Sewer Connected, Natural Gas Connected, Electricity Connected
Water: Public
Room Sizes
Living Room: Level - First
Dining Room: Level - First
Kitchen: Level - First
Primary Bedroom: Level - Second
Bedroom 2: Level - Second
Bedroom 3: Level - Second
Listed By / Shown By
Listed By
Agency Name: Coldwell Banker Professionals-E.L.
Shown By
Agency Title: Key Realty
Agency Phone: 877-539-7589

Estimate Your Payment
Estimated Payment
$ 983.16 per month $671.25 Principal & Interest $276.92 Property Tax $35.00 Homeowner's Insurance
6310 Beechfield Drive | MLS# 296366
This condo located at 6310 Beechfield Drive, Lansing, MI 48911 is currently listed for sale with an asking price of $120,000. This property was built in 1972 and has 3 bedrooms and 1 full and 1 partial baths with 1390 sq. ft. Search Lansing real estate on www.ikeyrealty.com today.