
BEDS4
BATHS
SQUARE FEET3,541
MLS#20262603
STATUSActive
PROPERTY TYPEResidential - Single Family
SUBDIVISIONCountry Squire
Property Description
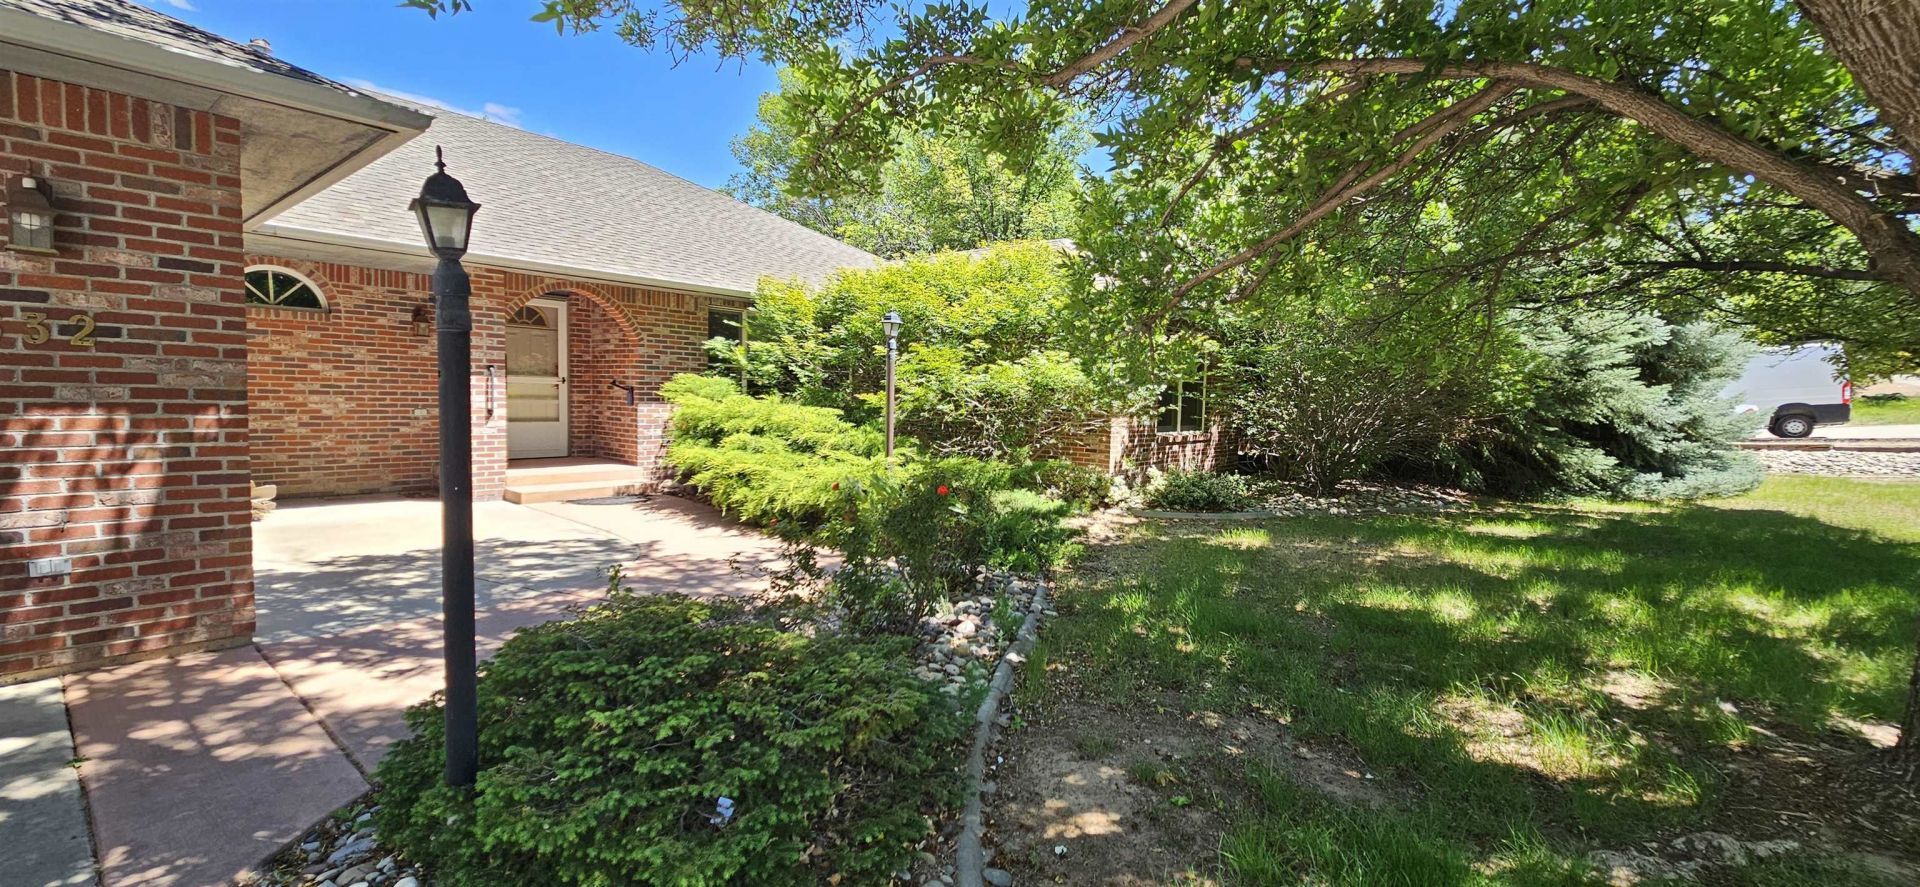
Want to live in a forest - in Grand Jct? This lovely all brick home has so many trees and landscaping that you will swear you are in a forest! Just over a half acre with privacy fenced backyard. Wrap around brick back patio with 3' metal fencing to keep the doggies or kids close. Built for activities with a Living, Family, Billiards/Games, Exercise and Sun rooms! OR use them at your choice - homeschooling, art studio, home theater, office, etc! Plus a 20x15 unfinished basement (food?) storage. This well cared for home is well priced for the sq. footage & has some nice upgrades like solid granite kitchen counters and 10 skylights! New LVP in most of the main level/some is 1 yr old. Home has original kitchen, baths, paint and woodwork. Very nice as-is, but bring your design choices and make it your own. Check out the 3D video tour. Floorplan in Documents.
Property Features
Property Type: Residential - Single Family
Basement: Crawl Space, Partial, Partially Finished
Basement: Yes
Cooling: Central Air
Garage: 2 car attached
Heating: Hot Water
Home Style: Ranch
Lot Size: 0.51 Acres
Roof Type: Asphalt, Composition
Year Built: 1993
Amenities
Ceiling Fan(s)
Separate/Formal Dining Room
Granite Counters
Main Level Primary
Vaulted Ceiling(s)
Walk-In Shower
Window Treatments
Sun Room
Dog Run
Shed
Sprinkler/Irrigation
Feature Descriptions
Accessibility: Low Threshold Shower
Appliances: Electric Oven, Electric Range, Disposal, Range Hood
Days on Site: 51
Exterior: Brick, Wood Frame
Fencimg: Full, Privacy
Fireplace: Family Room
Flooring: Carpet, Luxury Vinyl, Luxury VinylPlank, Tile
Formal Dining: Yes
HOA Fee: $500/ Annually
Laundry: Laundry Room
Lot: Corner Lot, Landscaped, Sprinkler System
Lot Dimensions: 159 x 140
Parcel#: 2947-153-11-001
Parking: Attached, Garage, Garage Door Opener
Parking Notes: Attached, Garage, Garage Door Opener
Patio/Porch: Covered, Open, Patio
Security: yes
Security: Security System
Utilities: Sewer Available
Water: Public
Window: Window Coverings
Zoning: RSF-4
Room Sizes
Living Room: 19x23 Level - Main
Laundry: 6x8 Level - Main
Kitchen: 23x12 Level - Main
Family Room: 17x23 Level - Main
Dining Room: 10x14 Level - Main
Bedroom 4: 11x11 Level - Main
Bedroom 3: 13x12 irreg Level - Main
Primary Bedroom: 14x13 Level - Main
Other: 19x14 Level - Main
Bedroom 2: 10x10 Level - Main
Local Schools
High School: Grand Junction
Middle School: Redlands
Elementary School: Wingate
Listed By / Shown By
Listed By
Agency Name: GRAYSTONE GROUP
Agency Phone: 970-812-4051
Shown By
Agency Title: Key Realty
Agency Phone: 877-539-7589

Estimate Your Payment
Estimated Payment
$ 4,796.59 per month $4,558.88 Principal & Interest $0.00 Property Tax (data not provided by mls) $237.71 Homeowner's Insurance
632 S Surrey Court | MLS# 20262603
This single family home located at 632 S Surrey Court, Grand Junction, CO 81507 is currently listed for sale with an asking price of $815,000. This property was built in 1993 and has 4 bedrooms with 3541 sq. ft. S Surrey Court is located in the Country Squire subdivision. Search Country Squire real estate on www.ikeyrealty.com today.