
BEDS4
BATHS2 full 1 partial
SQUARE FEET3,261
MLS#963726
STATUSActive
PROPERTY TYPEResidential - Single Family
SUBDIVISIONForest View Estates
SCHOOLCenterville
Property Description
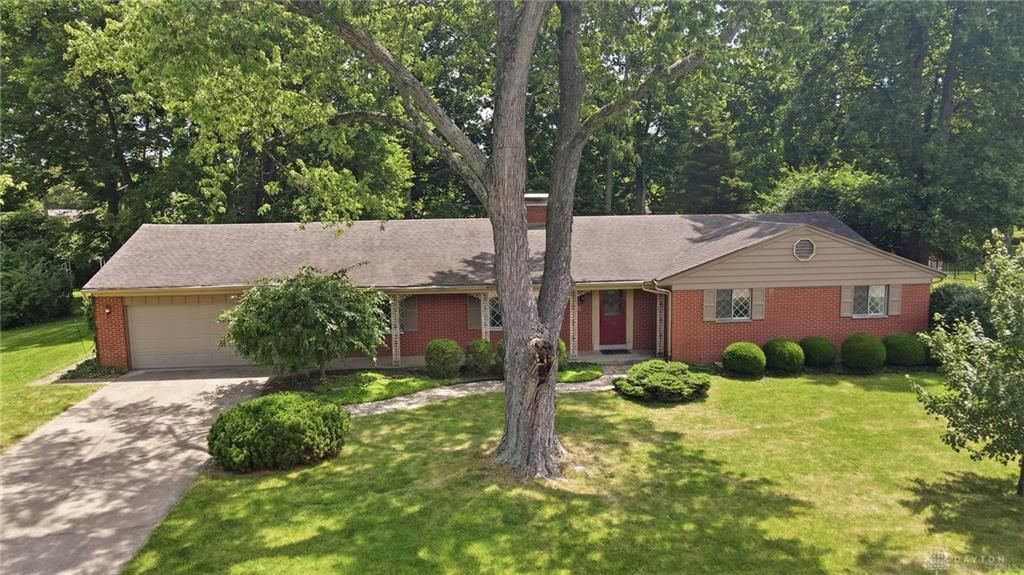
Spacious 4-bedroom, 2.5-bath brick ranch with a full walk-out basement in the heart of Washington Twp! This well-built Zengel home offers 2,146 sq. ft. of living space on the main level, 1,115 sq. ft. of finished lower-level recreation space, & an additional 1,031 sq. ft. of unfinished area. Well maintained by the original owner for more than 65 years, this quality-built home features a welcoming covered front porch and an exceptionally large living and dining room with a two-sided gas fireplace (converted from wood-burning) shared with the family room. The family room offers two skylights, built-in bookshelves and cabinetry, and opens to a spacious kitchen with the sink overlooking the backyard. The kitchen includes a stainless steel refrigerator, wall oven, cooktop, built-in microwave, and additional shelving. Natural light fills the home. A three-season Florida room overlooks the backyard, and the brick paver patio is perfect for outdoor enjoyment. All four bedrooms feature hardwood floors and quality six-panel doors. The oversized two-car garage provides ample storage. The finished walk-out basement includes a large recreation room with a wood-burning fireplace, wet bar, half bath, pool table, ping pong table, foosball table, dart board, vintage red piano, and red refrigerator. The unfinished basement offers abundant built-in storage. Recent improvements: Furnace & A/C (2024), garage door & opener (2021), kitchen & living room flooring (2021), cooktop & refrigerator (2016), roof (2012). Located in Washington Township with no city income tax and award-winning Centerville schools. Walk to Green Park and enjoy convenient access to I-675, shopping, libraries, restaurants, and WPAFB. Well maintained and ready for its next owner to personalize with cosmetic updates.
Property Features
Property Type: Residential - Single Family
Basement: Yes
Cooling: Central, Whole House Fan
Fireplaces: 2
Garage: 2 car attached
Heating: Forced Air, Natural Gas
Lot Size: 0.51 Acres
Stories: 1.0
Taxes: $6,350
Year Built: 1961
Feature Descriptions
Appliance Features: Cooktop, Dishwasher, Garbage Disposal, Microwave, Refrigerator, Second Refrig / Freezer, Wall Oven, Washer
Basement Features: Full, Semi-Finished, Walkout
Exterior: Brick
Fireplace. Features: Gas, Two, Two Sided, Woodburning
Garage Features: 2 Car, Attached, Opener
Lot Dimensions: 135x164
Outside Features: Patio, Porch
Utilities: Natural Gas, Public Water, Sanitary Sewer, Storm Sewer
Room Sizes
Entry Room: 6 X 14 Level - Main
Living Room: 29 X 14 Level - Main
Kitchen: 15 X 15 Level - Main
Dining Room: 23 X 17 Level - Main
Florida Room: 19 X 12 Level - Main
Primary Bedroom: 15 X 15 Level - Main
Bedroom: 11 X 12 Level - Main
Bedroom: 15 X 11 Level - Main
Bedroom: 11 X 17 Level - Main
Rec Room: 36 X 29 Level - Basement
Utility Room: 19 X 14 Level - Basement
Other: 28 X 15 Level - Basement
Other: 8 X 14 Level - Basement
Local Schools
School District: Centerville
Listed By / Shown By
Listed By
Agency Name: Young Kim Realty
Agency Phone: (937) 433-5335
Shown By
Agency Title: Key Realty
Agency Phone: 877-539-7589

Estimate Your Payment
Estimated Payment
$ 2,636.13 per month $2,002.55 Principal & Interest $529.17 Property Tax $104.42 Homeowner's Insurance
6320 Rosa Linda Drive | MLS# 963726
This single family home located at 6320 Rosa Linda Drive, Washington Township, OH 45459 is currently listed for sale with an asking price of $358,000. This property was built in 1961 and has 4 bedrooms and 2 full and 1 partial baths with 3261 sq. ft. Rosa Linda Drive is located in the Forest View Estates subdivision within the Centerville school district. Search Forest View Estates real estate on www.ikeyrealty.com today.