
BEDS4
BATHS2 full
SQUARE FEET1,682
MLS#TB8533951
STATUSActive
PROPERTY TYPERental - Single Family
SUBDIVISIONFISHHAWK RANCH
Property Description
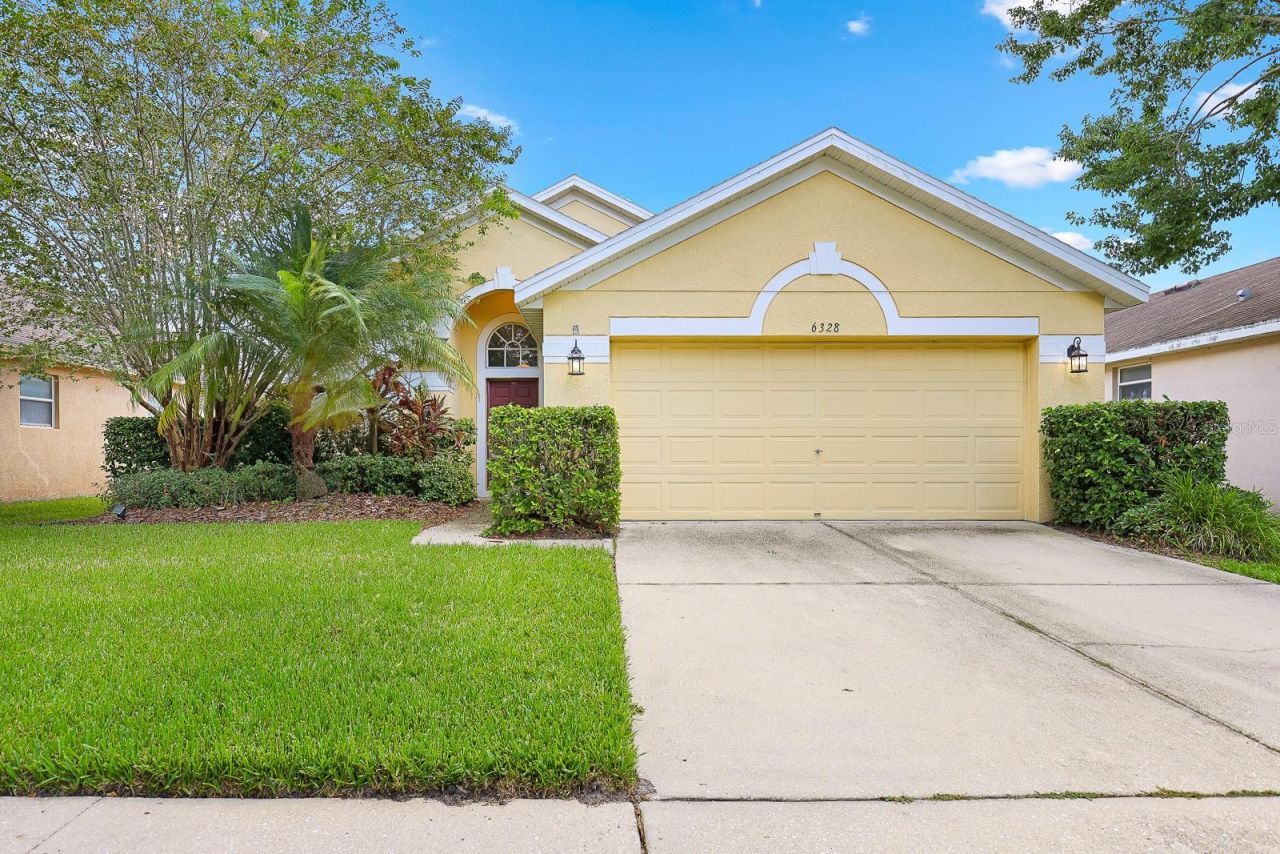
Virtually Staged. Neat as a pin and move-in ready, this beautifully maintained 4-bedroom, 2-bathroom home is located in the highly desirable FishHawk Ranch community.Designed with flexibility in mind, the front room includes a closet and can easily serve as home office, den, or guest space.The well-appointed kitchen features solid-surface Corian countertops, upgraded 42-inch upper cabinets, brushed nickel hardware, a gas range, recessed lighting, a casual eating area, and ample workspace for everyday cooking and entertaining.Ceramic tile flooring flows through the entry, kitchen, and bathrooms, while attractive wood-look laminate flooring extends throughout the main living areas and bedrooms, offering both style and easy maintenance.The spacious primary suite offers a relaxing retreat with an en-suite bathroom featuring dual vanities, a garden tub, separate walk-in shower, linen closet, private water closet, and a generous walk-in closet.Vaulted ceilings and decorative plant ledges enhance the open living areas, creating a bright and airy feel. Ceiling fans and window blinds throughout the home add comfort and convenience.Step outside to the covered lanai overlooking a spacious backyard-perfect for relaxing, entertaining, or enjoying Florida's year-round outdoor lifestyle.Complete lawn maintenance, including mowing, shrub pruning, turf, and plant fertilization and plant pest control are included in rent services saving you time and money!NOTE: Additional $59/mo. Resident Benefits Package is required and includes a host of time and money-saving perks, including monthly air filter delivery, concierge utility setup, on-time rent rewards, $1M identity fraud protection, credit building, online maintenance and rent payment portal, one lockout service, and one late-rent pass. Renters Liability Insurance Required. Call to learn more about our Resident Benefits Package.
Property Features
Property Type: Rental - Single Family
Cooling: Central Air
Garage: 2 car attached
Heating: Central, Natural Gas
Lot Size: 0.14 Acres
Year Built: 2006
Amenities
Ceiling Fans(s)
Eat-in Kitchen
High Ceilings
Primary Bedroom Main Floor
Split Bedroom
Thermostat
Vaulted Ceiling(s)
Window Treatments
Sidewalk
Sliding Doors
Feature Descriptions
Additional Rooms: Den/Library/Office, Great Room, Inside Utility
Appliances: Dishwasher, Disposal, Microwave, Range, Refrigerator
Association Amenities: Basketball Court, Clubhouse, Fitness Center, Park, Playground, Pool, Tennis Court(s)
Community Features: Clubhouse, Fitness Center, Park, Playground, Pool, Sidewalks, Tennis Court(s), Street Lights
Days on Site: 10
Directions: Fishhawk Blvd. Take Dorman Rd to Bridgecrossing Dr Continue on Bridgecrossing Dr. Drive to Bridgecrest Dr
Flood Zone Code: X
Flooring: Carpet, Ceramic Tile
Garage Dimensions: 19X20
HOA Y/N: Yes
Home Warranty Y/N: No
Lease Terms: Twelve Months
Lot: In County, Sidewalk
Lot Dimensions: 0.14
Number of Pets: 3
Parking: Driveway, Garage Door Opener
Parking Notes: Driveway, Garage Door Opener
Patio/Porch: Covered, Rear Porch
Pets Allowed: Breed Restrictions, Yes
Pets Restrictions: Due to the owner's insurance limitations, aggressive breeds are not allowed. All pets are subject to approval.
Property Attached Y/N: No
Property Sub-Type: Single Family Residence
Sewer: Public Sewer
Showing Instructions: Appointment Only, Combination Lock Box, ShowingTime
Utilities: Cable Available, Electricity Available, Natural Gas Available, Public, Sewer Connected, Underground Utilities, Water Connected
Water: Public
Water Access Y/N: No
Windows: Blinds
Room Sizes
Bedroom 2: 10x10
Bedroom 3: 10x10
Dining Room: 14x10
Living Room: 14x15
Primary Bedroom: 11x16
Kitchen: 11x11
Bedroom 4: 10x11
Local Schools
High School: Newsome-HB
Middle School: Randall-HB
Elementary School: Fishhawk Creek-HB
Listed By / Shown By
Listed By
Agency Name: EATON REALTY
Agency Contact: 813-672-8022
Shown By
Agency Title: Key Realty
Agency Phone: 877-539-7589

6328 Bridgecrest Drive | MLS# TB8533951
This property located at 6328 Bridgecrest Drive , Lithia, FL 33547 is currently listed for rent with an asking price of $2,495 / Monthly. Search Lithia real estate on www.ikeyrealty.com today.