
BEDS3
BATHS2 full 1 partial
SQUARE FEET1,280
MLS#1869895
STATUSPending
PROPERTY TYPEResidential - Single Family
SCHOOLCincinnati
Property Description
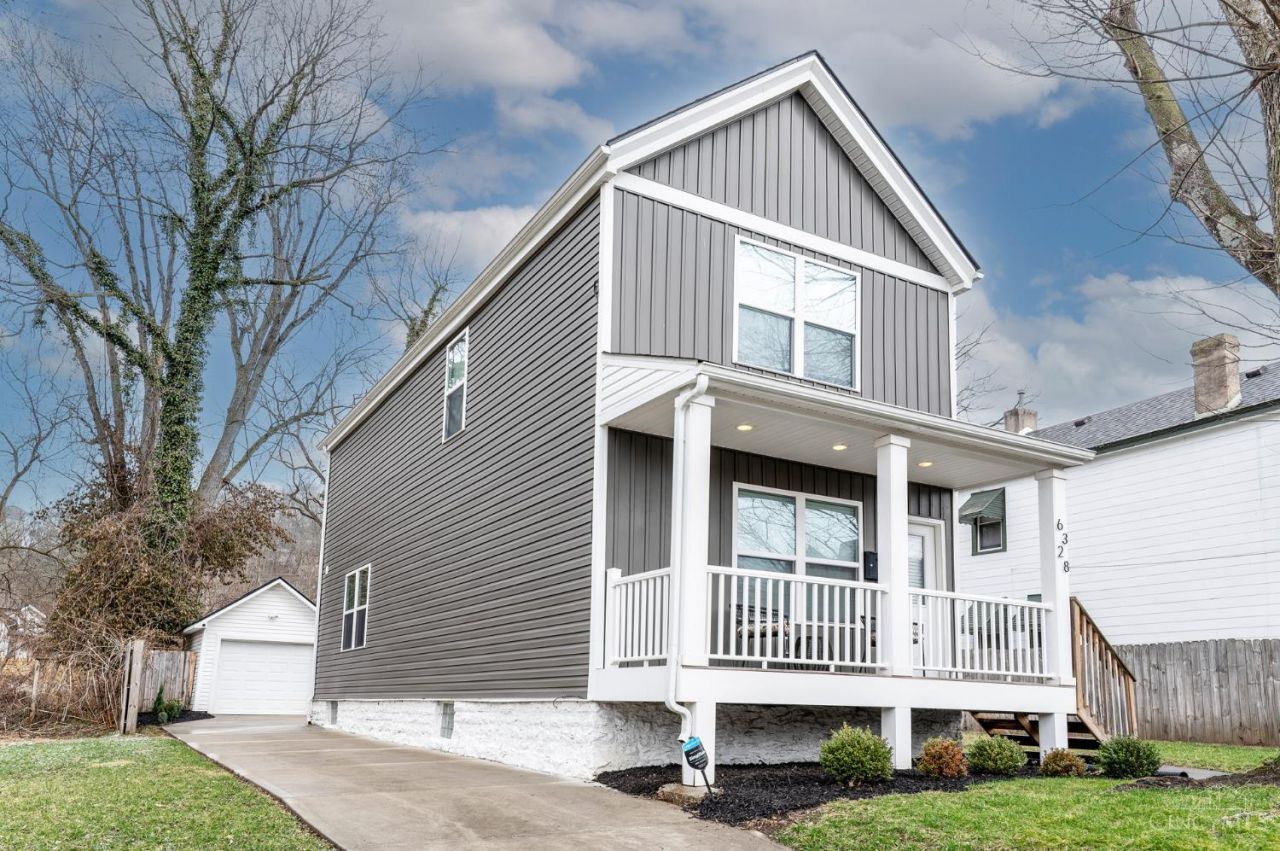
Welcome to 6328 Desmond Street in Madisonville! This tax-abated, move-in ready 3 bed, 2.5 bath modern home offers an open floor plan filled with natural light, a stylish white kitchen with stainless steel appliances, ample pantry space, and a dedicated eat-in dining area. The primary suite and generously sized secondary bedrooms provide comfort and functionality. Enjoy a large backyard with plenty of green space, a long driveway, and a detached 1-car garage. Conveniently located just minutes from Madisonville and Mariemont.
Property Features
Property Type: Residential - Single Family
Basement: Yes
Basement: Full
Cooling: Central Air
Garage: 1
Heating: Electric
Home Style: Contemporary/Modern
Lot Size: 0.12 Acres
Roof Type: Shingle
Stories: 2.0
Taxes: $1,746
Feature Descriptions
Appliances: Dishwasher, Dryer, Garbage Disposal, Microwave, Oven/Range, Warming Drawer, Washer
Basement Fatures: Unfinished
Days on Site: 89
Exterior: Aluminum Siding
Family Room: Laminate Floor
Foundation: Stone
Garage/Carport: Rear, Garage Detached
Gas: None
Kitchen: Pantry, Island, Wood Cabinets, Marble/Granite/Slate
Lot Dimensions: 50x104
Parcel #: 035-0004-0031-00
Parking: Driveway
Primary Bathroom: Shower, Double Vanity, Marb/Gran/Slate
Primary Bedroom: Bath Adjoins, Wall-to-Wall Carpet
Rooms Total: 6
Sewer: Public Sewer
SQFT Basement: 640
Tax Abatement: Yes
Water: Public
Water Heater: Electric
Window Features: Insulated
Room Sizes
Primary Bedroom: 11 X 10 Level - 2
Bedroom 2: 12 X 9 Level - 2
Bedroom 3: 10 X 7 Level - 2
Dining Room: 15 X 10 Level - 1
Family Room: 15 X 14 Level - 1
Local Schools
School District: Cincinnati
Listed By / Shown By
Listed By
Agency Name: Coldwell Banker Realty
Agent Name: Megan Stacey
Agency Phone: 513-321-9944
Shown By
Agency Title: Key Realty
Agency Phone: 877-539-7589

Estimate Your Payment
Estimated Payment
$ 2,293.08 per month $2,041.15 Principal & Interest $145.50 Property Tax $106.43 Homeowner's Insurance
6328 Desmond Street | MLS# 1869895
This single family home located at 6328 Desmond Street, Cincinnati, OH 45227 is currently listed for sale with an asking price of $364,900. This property has 3 bedrooms and 2 full and 1 partial baths with 1280 sq. ft. Desmond Street is located within the Cincinnati school district. Search Cincinnati real estate on www.ikeyrealty.com today.