
BEDS3
BATHS2 full
SQUARE FEET2,182
MLS#842006
STATUSPending
PROPERTY TYPEResidential - Single Family
SUBDIVISIONImperial Heights 8th Sub
SCHOOLCrown Point
Property Description
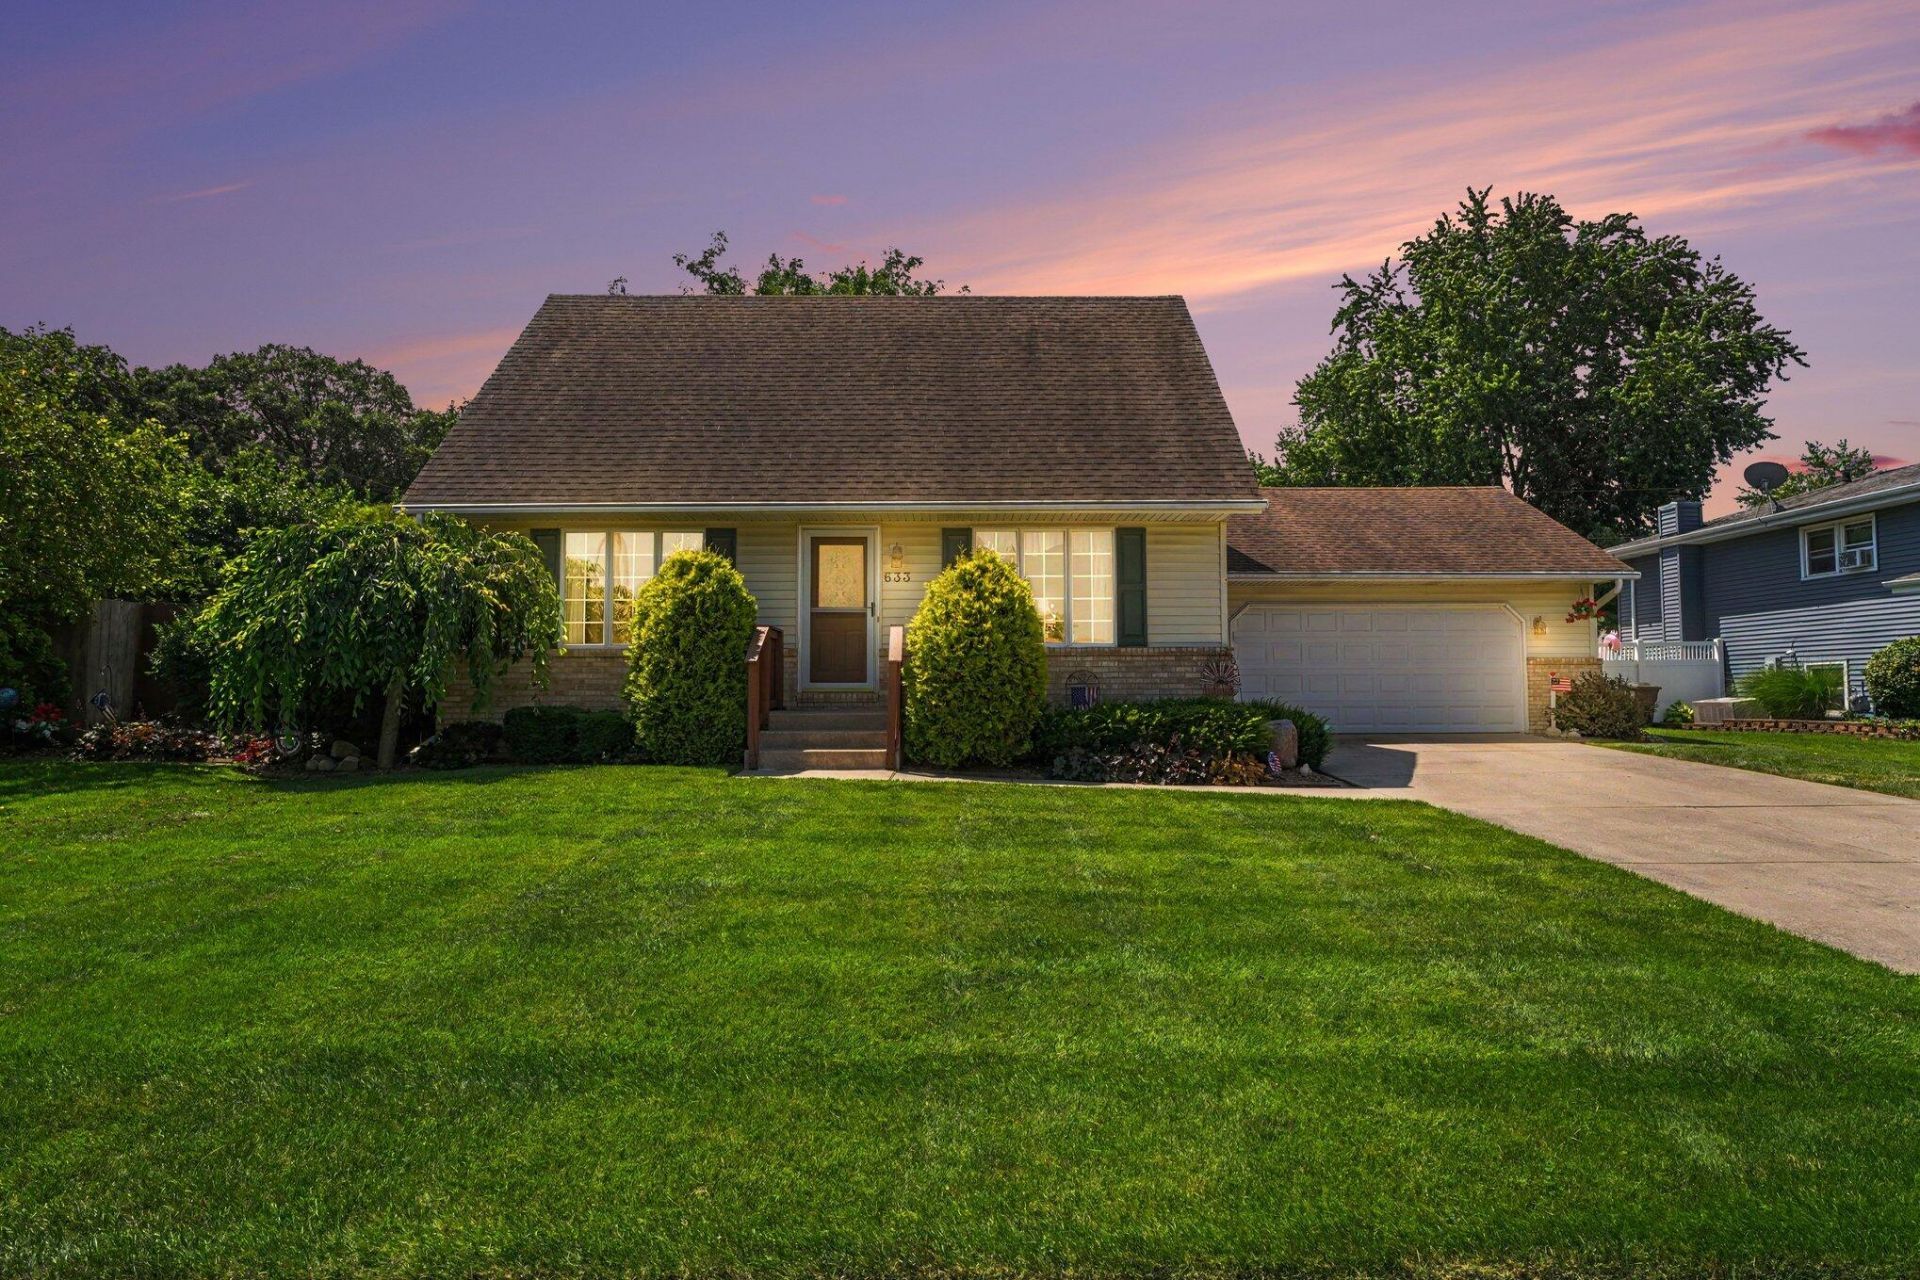
Welcome home to this move-in ready, meticulously maintained 1.5 story home in a great Crown Point neighborhood. Pride of ownership is apparent as soon as you look at the well manicured landscaping, sun setter awning and beautiful kitchen cabinets. The living room is neutral, light and airy. The large country kitchen boasts beautiful cabinets and lots of counterspace. The main level primary bedroom has a textured ceiling, ceiling fan and pass-thru to the main floor bathroom. There are 2 additional bedrooms upstairs as well as an additional full bath. The full basement is the perfect set up for future finishes. Two different sliding glass doors exit from both the main bedroom and open living room to the wrap around deck. The well manicured, fenced rear yard is great for entertaining and relaxing in the shade. 2.5 car garage with overhead storage. Conveniently located close to schools, shopping and hospital.
Property Features
Property Type: Residential - Single Family
Garage: 2.5 car attached
Heating: Forced Air, Natural Gas
Lot Size: 0.22 Acres
Stories: 1.5
Taxes: $2,330
Year Built: 1993
Amenities
Ceiling Fan(s)
Laminate Counters
Private Yard
Rain Gutters
Appliances
Dryer
Washer
Range Hood
Refrigerator
Gas Water Heater
Electric Cooktop
Dishwasher
Feature Descriptions
Days on Site: 3
Lot: Back Yard, Landscaped, Front Yard
Parking Features: Attached, Garage Faces Front, Driveway, Garage Door Opener
Rooms Total: 7
Security Features: Carbon Monoxide Detector(s), Smoke Detector(s)
Sewer: Public Sewer
Utilities: Cable Available, Water Connected, Underground Utilities, Sewer Connected, Natural Gas Connected, Electricity Connected
Water: Public
Room Sizes
Primary Bedroom: 13.0 x 14.0
Living Room: 17.0 x 14.0
Kitchen: 14.0 x 10.0
Dining Room: 7.0 x 10.0
Family Room: 18.0 x 16.0
Bedroom 2: 13.0 x 10.0
Bedroom 3: 13.0 x 10.0
Local Schools
School District: Crown Point
Listed By / Shown By
Listed By
Agency Name: Century 21 Circle
Agency Phone: (219) 738-2455
Shown By
Agency Title: Key Realty
Agency Phone: 877-539-7589

Estimate Your Payment
Estimated Payment
$ 2,253.46 per month $1,957.24 Principal & Interest $194.17 Property Tax $102.05 Homeowner's Insurance
633 Imperial Drive | MLS# 842006
This single family home located at 633 Imperial Drive, Crown Point, IN 46307 is currently listed for sale with an asking price of $349,900. This property was built in 1993 and has 3 bedrooms and 2 full baths with 2182 sq. ft. Imperial Drive is located in the Imperial Heights 8th Sub subdivision within the Crown Point school district. Search Imperial Heights 8th Sub real estate on www.ikeyrealty.com today.