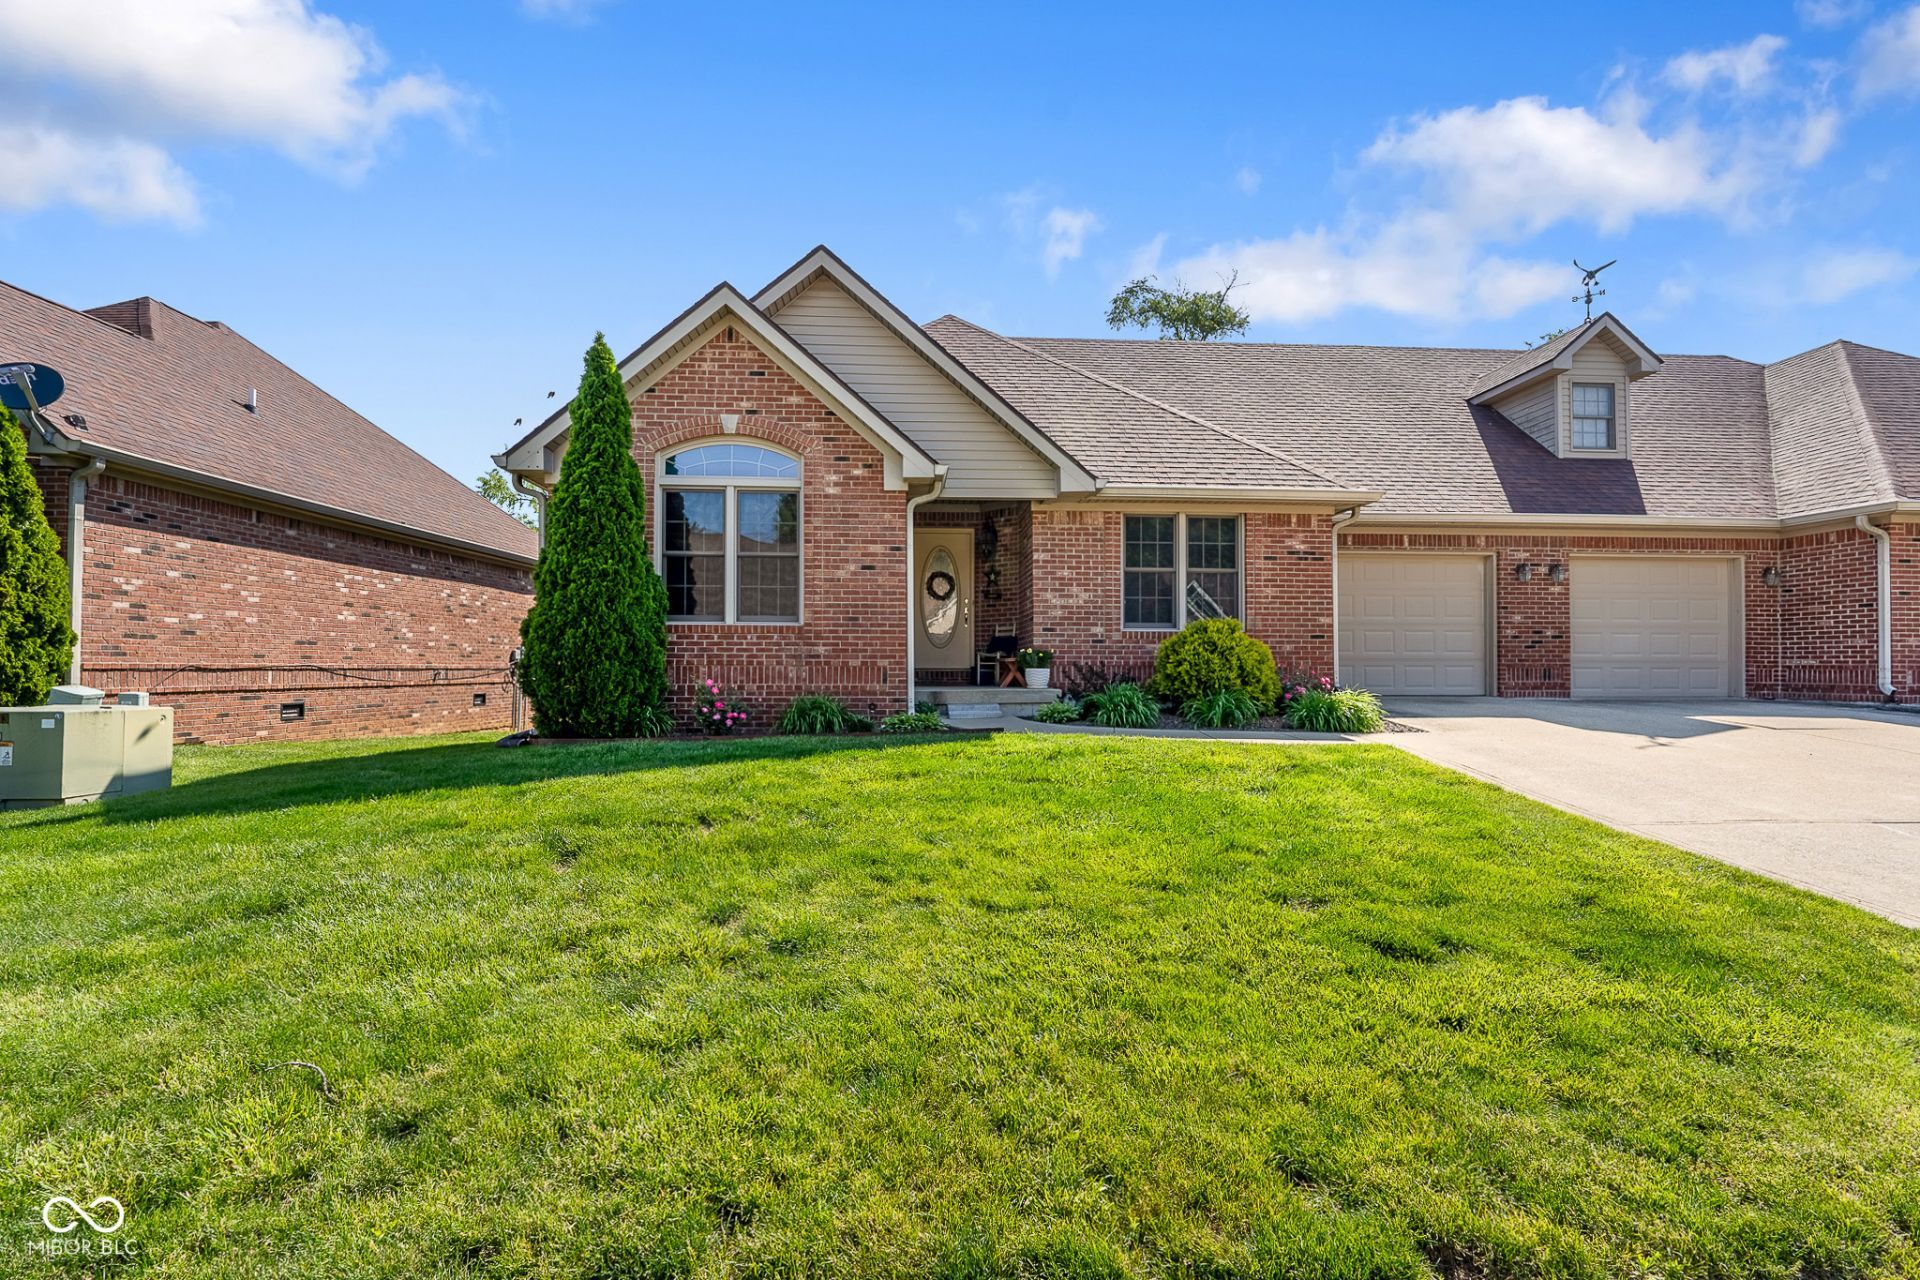

BEDS2
BATHS2 full
SQUARE FEET1,462
MLS#22101190
STATUSActive
PROPERTY TYPEResidential - Condominium
SUBDIVISIONLakeview
Property Description
Enjoy easy lake living at this well-kept condo in Martinsville. With 1,462 square feet of living space, this home offers an open floor plan with vaulted ceilings that make the main living area feel bright and spacious. The kitchen features stainless steel appliances and opens to the dining area and great room, creating a comfortable space for everyday living and entertaining. The bedrooms offer a warm and inviting feel with high vaulted ceilings, while a large bonus room with a walk-in attic provides excellent extra space and could easily be used as a 3rd bedroom, office, or hobby room. The home also includes newer Anderson windows and patio doors, adding both style and efficiency. Step outside to enjoy the two-tier deck overlooking the lake - perfect for relaxing, entertaining guests, or launching a kayak right from your backyard. This condo has been exceptionally clean, very well maintained, and offers a peaceful waterfront setting with plenty of outdoor living space to enjoy year-round.
Property Features
Property Type: Residential - Condominium
Cooling: Central Air
Garage: 1
Heating: Forced Air, Electric
Home Style: Traditional
Lot Size: 0.21 Acres
Taxes: $778
Year Built: 2000
Appliances
Dishwasher
Electric Water Heater
MicroHood
Electric Oven
Refrigerator
Feature Descriptions
Bath: 2(Full-Main)
Condo Location: Ground Level
Days on Site: 11
Eating Area: Dining Combo/Great Room
Equipment: Smoke Alarm
Exterior: Brick
Foundation: Block
Garage/Parking Infromation: Keyless Entry
InteriorFeatures: Attic Stairway, Cathedral Ceiling(s), Ceiling Vaulted, Entrance Foyer, Paddle Fan, Walk-In Closet(s), WoodWorkStain/Painted
Lifestyles: Other/See Remarks
Total Rooms: 6
Utility Options: Cable Available
Water: Public
Room Sizes
Dining Room: 17x11
Loft: 17x12
Laundry: 06X03
Kitchen: 11x11
Great Room: 17x15
Primary Bedroom: 20X12
Listed By / Shown By
Listed By
Agency Name: Your Home Team
Agency Phone: 317-851-9600
Shown By
Agency Title: Key Realty
Agency Phone: 877-539-7589

Estimate Your Payment
Estimated Payment
$ 1,683.31 per month $1,538.27 Principal & Interest $64.83 Property Tax $80.21 Homeowner's Insurance
633 Mallards Crossing | MLS# 22101190
This condo located at 633 Mallards Crossing , Martinsville, IN 46151 is currently listed for sale with an asking price of $275,000. This property was built in 2000 and has 2 bedrooms and 2 full baths with 1462 sq. ft. Mallards Crossing is located in the Lakeview subdivision. Search Lakeview real estate on www.ikeyrealty.com today.