
BEDS3
BATHS2 full
SQUARE FEET1,219
MLS#26-664
STATUSActive w/Contingencies
PROPERTY TYPEResidential -
SCHOOLBrimley
Property Description
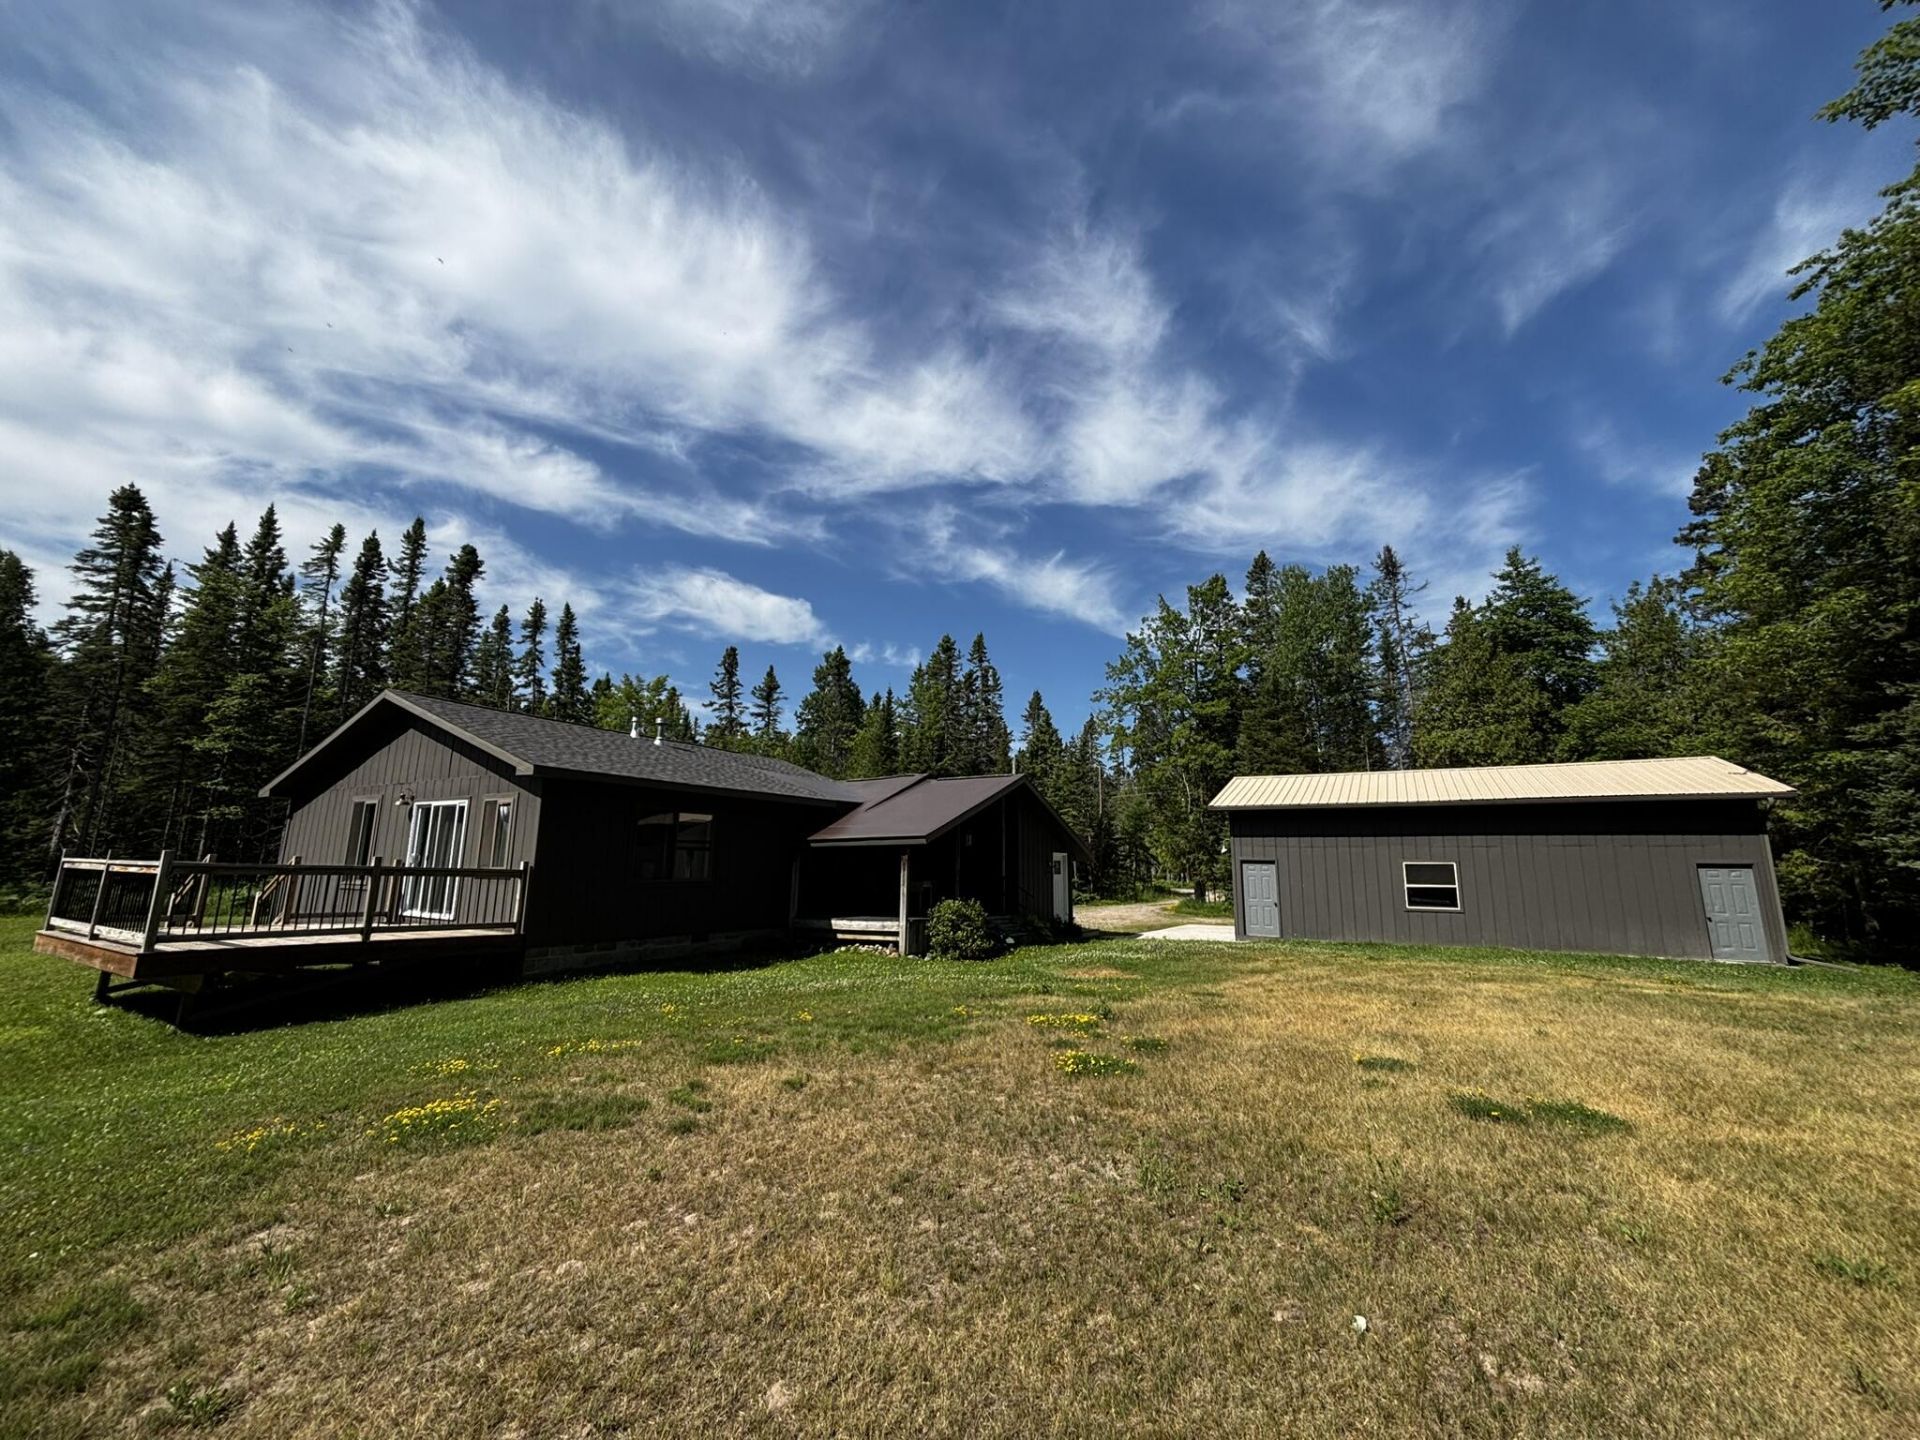
Welcome to your 10 acres of oasis. The property is set back and surrounded by woods creating privacy without seclusion. You are only a 10-minute drive from Sault Ste. Marie or Brimley Michigan. A large 2 car garage with space upstairs to create a work area or a space for guests. This is an amazing opportunity. Call your realtor today for a showing.
Property Features
Property Type: Residential -
Cooling: Central Air
Fireplaces: 1
Garage: 2
Heating: Forced Air, Heat Pump, Propane
Lot Size: 10.00 Acres
Roof Type: Asphalt shingles, Membrane
Year Built: 1945
Feature Descriptions
Additional Rooms: Mud Room
Appliances: Dishwasher, Dryer, Gas Range/Oven, Refrigerator, Washer, Water Sftnr-Owned
Barrier Free: No
Days on Site: 47
Exterior: Wood
Extras: Outbuilding, Paved Street, Pole Building/Garage
Fireplace: One, with Mantle
Foundation: Block
Interior: Ceiling Fan(s)
Landscping: Lawn, Trees
Laundry: Main Level
Lot: Irregular Lot
Lot Dimensions: 1316x330
Patio/Deck: Open Deck, Porch Open
Seasonal: No
Sewer: Septic
SQFT Above Grade: 1219.00
University Area: No
Water: Drilled Well
Windows: Double Pane Windows, Vinyl
Zoning: Residential
Room Sizes
Mudroom: 10.60 X 9.00 Level - M
Kitchen: 19.10 X 11.00 Level - M
Dining Room: 11.00 X 8.70 Level - M
Living Room: 21.70 X 15.10 Level - M
Bedroom 1: 9.50 X 9.40 Level - M
Bedroom 2: 9.50 X 9.30 Level - M
Bathroom: 7.40 X 4.80 Level - M
Utility Room: 5.00 X 4.90 Level - M
Laundry: 5.80 X 7.20 Level - M
Primary Bathroom: 7.50 X 8.30 Level - M
Primary Bedroom: 14.50 X 11.50 Level - M
Local Schools
School District: Brimley
Listed By / Shown By
Listed By
Agency Name: Five Water Realty
Agency Phone: (906) 226-7300
Shown By
Agency Title: Key Realty
Agency Phone: 877-539-7589

Estimate Your Payment
Estimated Payment
$ 1,883.32 per month $1,789.99 Principal & Interest $0.00 Property Tax (data not provided by mls) $93.33 Homeowner's Insurance
6335 S Forrest Side Rd | MLS# 26-664
This home located at 6335 S Forrest Side Rd, Brimley/bay Mills, MI 49715 is currently listed for sale with an asking price of $320,000. This property was built in 1945 and has 3 bedrooms and 2 full baths with 1219 sq. ft. S Forrest Side Rd is located within the Brimley school district. Search Brimley/bay Mills real estate on www.ikeyrealty.com today.