
BEDS4
BATHS2 full 1 partial
SQUARE FEET2,055
MLS#22113144
STATUSActive
PROPERTY TYPEResidential - Single Family
SUBDIVISIONEller Run
Property Description
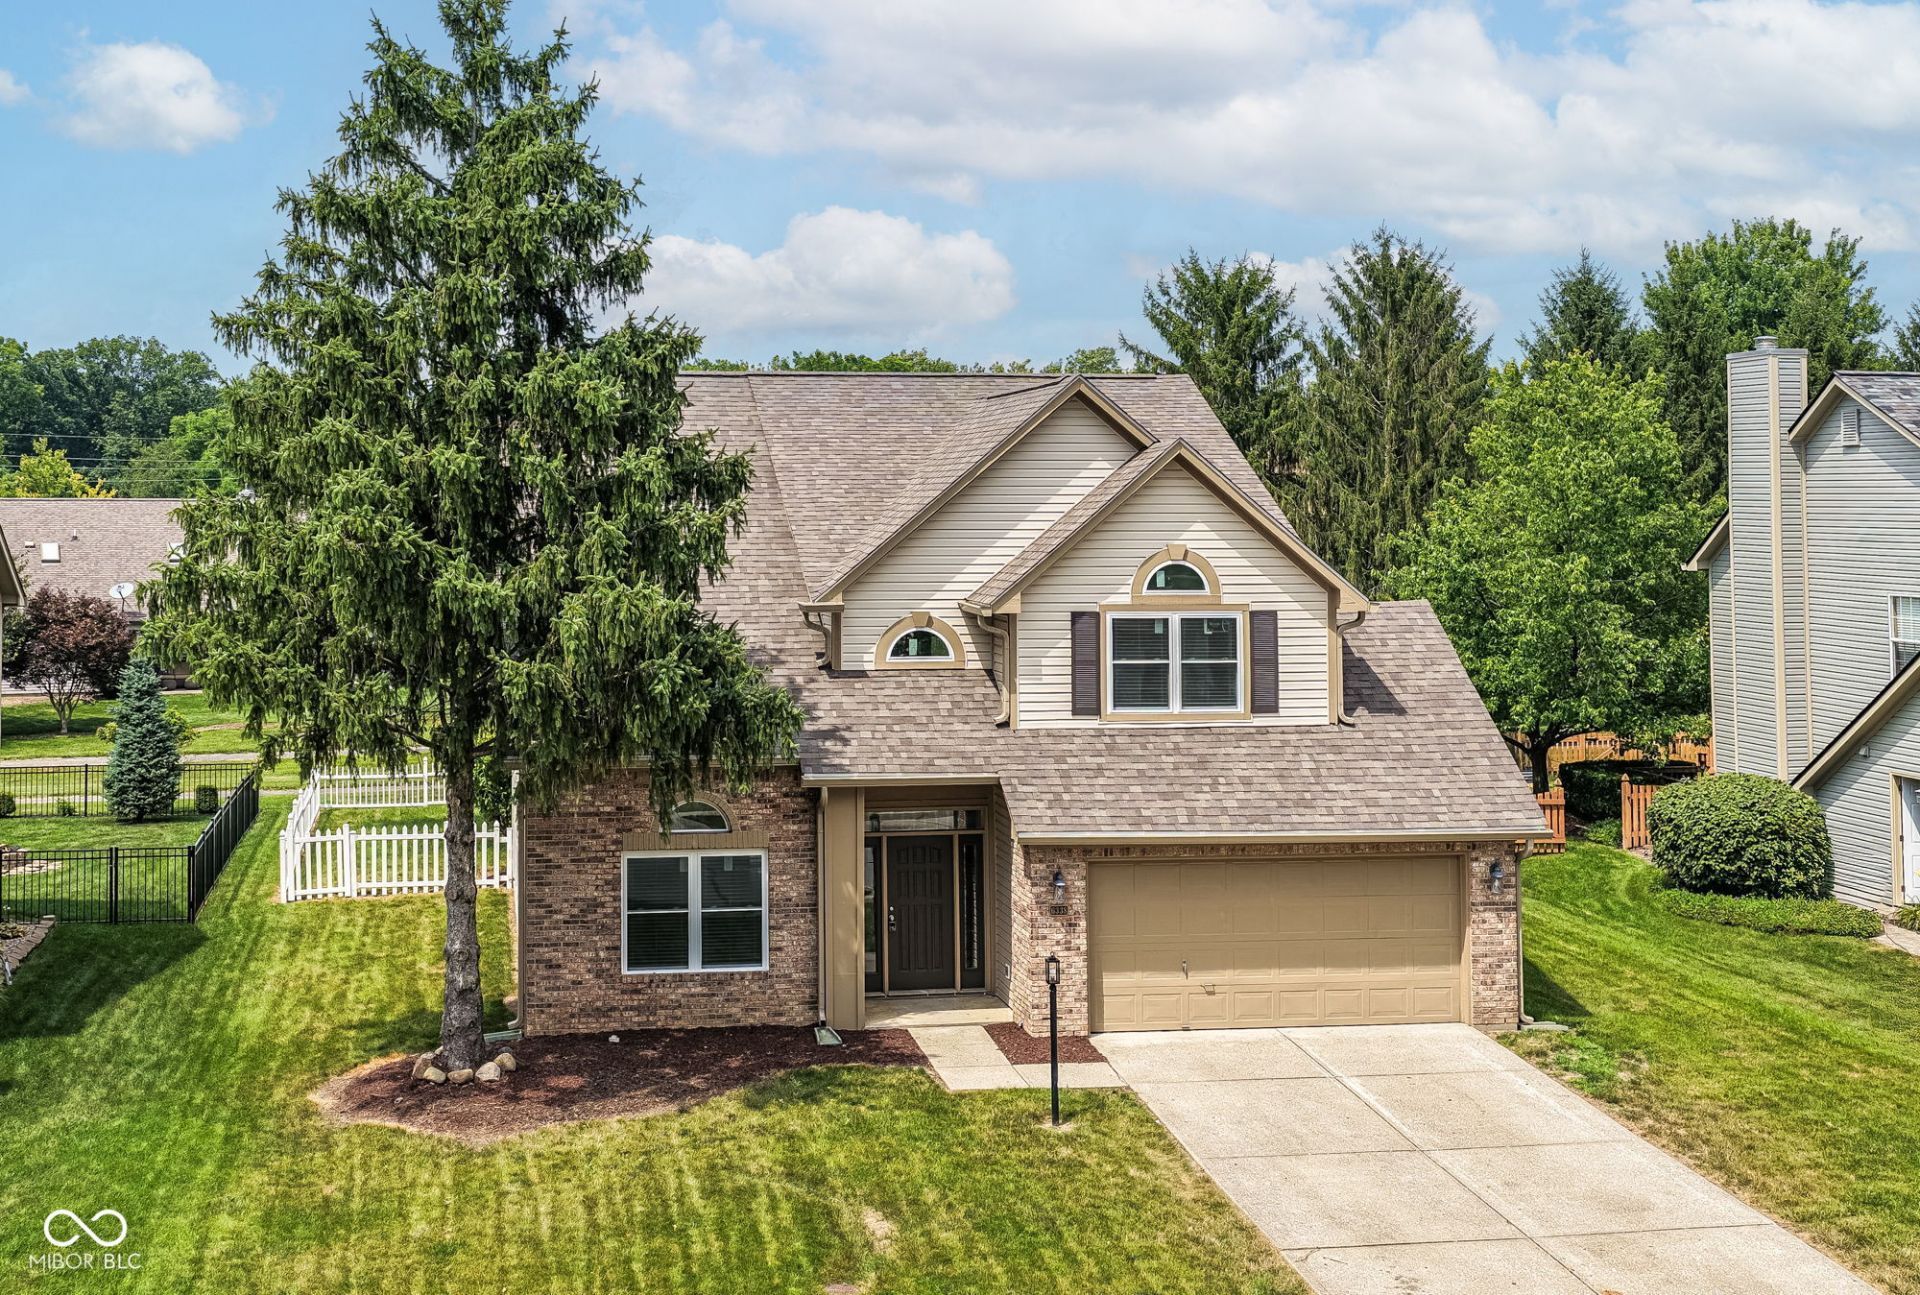
Completely renovated 4BR/2.5BA 2-sty home in Eller Run of Fishers! Main lvl features Living Rm, Dining Rm, Family Rm w/electric fireplace, Breakfast Rm, Laundry Rm & 2-car attached garage. Spacious fenced backyard w/open patio. Nearly $240,000 invested following a 2025 fire, including new roof, windows, doors, kitchen, baths, flooring, paint, drywall, insulation, siding, gutters, plumbing, electrical, ductwork, water heater & light fixtures. Feels like a new construction home! Contractor estimate & certificate of completion on file. Outstanding location near I-69, I-465, Downtown Fishers, White River, Conner Prairie, golf courses, parks, shopping & restaurants. Property taxes reflect non-homestead status and should be substantially lower once a homestead exemption is filed. Move-in and make home!
Property Features
Property Type: Residential - Single Family
Cooling: Central Air
Fireplaces: 1
Garage: 2
Heating: Forced Air, Electric
Home Style: Traditional
Lot Size: 0.19 Acres
Stories: 2.0
Taxes: $6,480
Year Built: 1993
Appliances
Dishwasher
Dryer
Electric Water Heater
Disposal
MicroHood
Electric Oven
Washer
Feature Descriptions
Bath: 2(Full-Upper), 1(Half-Main)
Days on Site: 1
Eating Area: Breakfast Room, Formal Dining Room
Equipment: Smoke Alarm
Exterior: Brick, Vinyl Siding
Fireplace: Electric, Family Room
Formal Dining: Yes
Foundation: Slab
InteriorFeatures: Attic Access, Ceiling Vaulted, Kitchen Island, Paddle Fan, Hi-Speed Internet Availbl, Eat-in Kitchen, Pantry, Walk-In Closet(s)
Total Rooms: 12
Utility Options: Cable Available
Water: Public
Room Sizes
Kitchen: 13'6x12'9
Great Room: 19'7x15['10
Dining Room: 19'7x10'1
Bedroom 3: 9'10x9'8
Breakfast Room: 12x10
Bedroom 4: 13'2x11'10
Bedroom 2: 12'7x11'8
Living Room: 19'5x16'2
Primary Bedroom: 16'7x12'9
Laundry: 10'2x5'10
Local Schools
High School: Fishers High School
Middle School: Riverside Junior High
Elementary School: Fishers Elementary School
Listed By / Shown By
Listed By
Agency Name: RE/MAX Complete
Agency Phone: 317-282-0643
Shown By
Agency Title: Key Realty
Agency Phone:

Estimate Your Payment
Estimated Payment
$ 3,011.27 per month $2,348.80 Principal & Interest $540.00 Property Tax $122.47 Homeowner's Insurance
6338 Creekview Lane | MLS# 22113144
This single family home located at 6338 Creekview Lane , Fishers, IN 46038 is currently listed for sale with an asking price of $419,900. This property was built in 1993 and has 4 bedrooms and 2 full and 1 partial baths with 2055 sq. ft. Creekview Lane is located in the Eller Run subdivision. Search Eller Run real estate on www.ikeyrealty.com today.