
BEDS4
BATHS3 full 1 partial
SQUARE FEET2,607
MLS#6345431
STATUSPending
PROPERTY TYPEResidential - Single Family
SUBDIVISIONCentral Park
SCHOOLDenver 1
Listing Courtesy of:
Serhant Colorado LLC
Agency Contact: hello@jaimelong.com,314-623-7194

Property Description
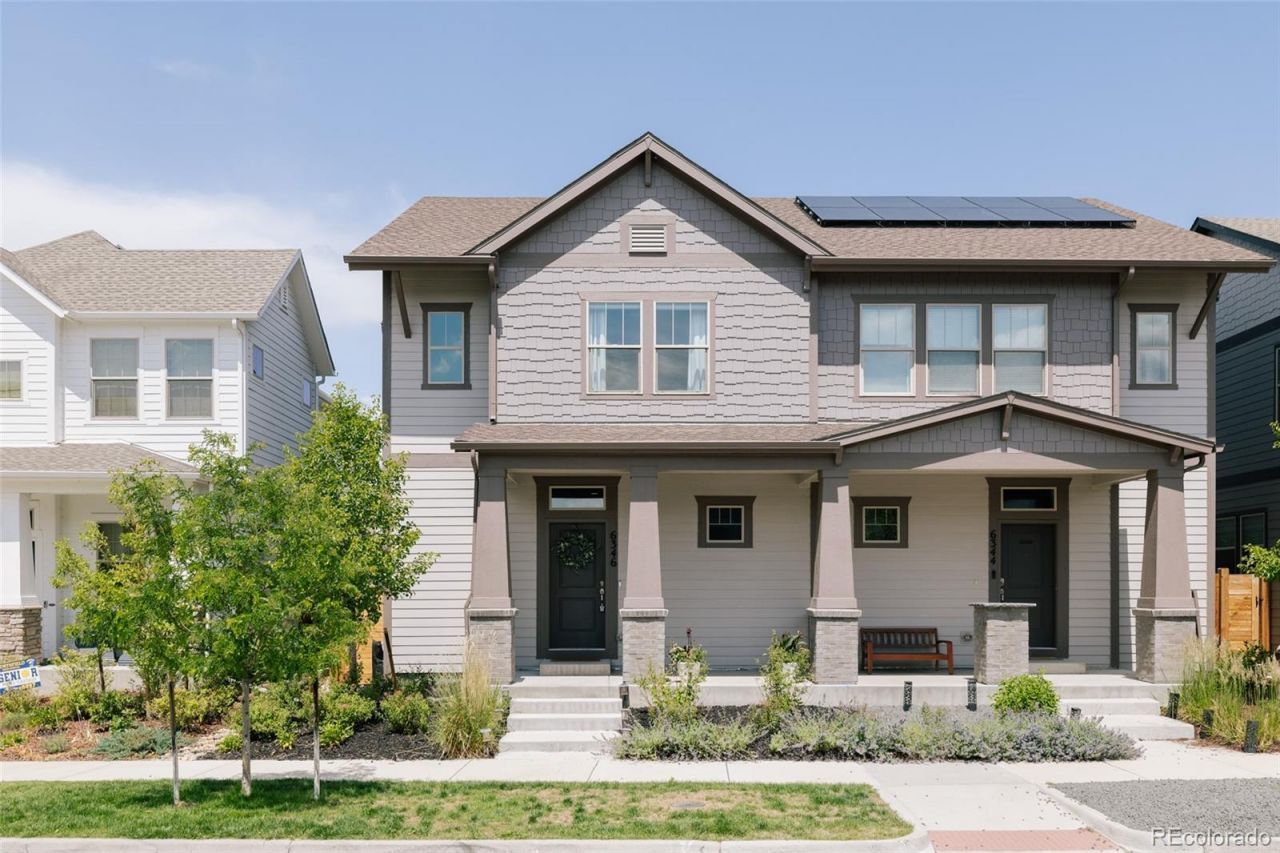
Beautifully appointed David Weekley paired home in the heart of Central Parks newest neighborhood. Thoughtfully designed with modern finishes, flexible living spaces & over 2,600 square feet, this 4-bedroom, 4-bathroom residence offers the perfect blend of style, comfort & functionality. An inviting covered front porch & charming architectural details create exceptional curb appeal. Inside, wide-plank flooring, soaring ceilings & abundant natural light enhance the open-concept main level. The kitchen features striking upgraded cabinetry, quartz countertops, stainless steel appliances, a gas cooktop, designer pendant lighting & an oversized center island with seating. The adjacent dining area is surrounded by windows & seamlessly connects to the private backyard. The spacious living room is anchored by a local designer completed floor-to-ceiling tiled fireplace & custom feature wall. Upstairs, the private primary suite offers a peaceful retreat with a large walk-in closet & spa-inspired bathroom featuring dual sinks, a soaking tub & a glass-enclosed shower. Spacious secondary bedrooms & a convenient upper-level laundry room complete the 2nd floor. The finished basement expands the homes livability with a generous secondary family room, additional bedroom, full bathroom & ample storage - perfect for guests, recreation, home office or a gym. A radon mitigation system provides added peace of mind. Outside, enjoy a low-maintenance backyard complete with artificial turf & a private patio designed for relaxing & entertaining. This exceptional residence is surrounded by expansive trails, parks, top-rated schools, pool, playgrounds, pickle ball courts, shopping, dining & community amenities. Minutes to DIA & Anschutz Medical Campus. Combining thoughtful upgrades, versatile living spaces & an unbeatable location, 6346 Dayton Way delivers the lifestyle todays buyers are searching for. Ask about preferred lender rate buy down!
Property Features
Property Type: Residential - Single Family
Basement: Finished, Full
Cooling: Central Air
Fireplaces: 1
Garage: 2
Heating: Forced Air
Home Style: Contemporary
Lot Size: 0.06 Acres
Roof Type: Composition
Stories: 2.0
Taxes: $6,814
Year Built: 2022
Amenities
Ceiling Fan(s)
Eat-in Kitchen
Five Piece Bath
Kitchen Island
Open Floorplan
Pantry
Primary Suite
Quartz Counters
Radon Mitigation System
Smart Thermostat
Walk-In Closet(s)
Lighting
Playground
Private Yard
Rain Gutters
Feature Descriptions
Appliances: Cooktop, Dishwasher, Disposal, Dryer, Microwave, Oven, Range Hood, Refrigerator, Sump Pump, Tankless Water Heater, Washer
Association Amenities: Park, Playground, Pool, Trail(s)
Baths 3/4: 0
Baths Full: 3
Baths Half: 1
Baths Total: 4
Days on Site: 8
Exclusions: none
Exterior: Frame, Stone, Wood Siding
Fencing: Partial
Fireplace: Living Room
Flooring: Carpet, Vinyl, Wood
HOA Fee: 58/ Monthly
Lot: Landscaped, Master Planned, Near Public Transit, Open Space, Sprinklers In Front
Parcel#: 1101-05-080
Parking: Lighted
Parking Notes: Lighted
Patio/Porch: Covered, Front Porch, Patio
Security: yes
Security: Carbon Monoxide Detector(s), Smart Security System, Smoke Detector(s)
Sewer: Public Sewer
Special View Info: Mountain(s)
Water: Public
Window: Double Pane Windows
Local Schools
High School: Northfield
Middle School: Denver Green
Elementary School: Inspire
School District: Denver 1
Listed By / Shown By
Listed By
Agency Name: Serhant Colorado LLC
Agency Contact: hello@jaimelong.com,314-623-7194
Shown By
Agency Title: Key Realty
Agency Phone: 877-539-7589
Estimate Your Payment
Estimated Payment
$ 4,599.32 per month $3,831.70 Principal & Interest $567.83 Property Tax $199.79 Homeowner's Insurance
6346 Dayton Way | MLS# 6345431
This single family home located at 6346 Dayton Way, Denver, CO 80238 is currently listed for sale with an asking price of $685,000. This property was built in 2022 and has 4 bedrooms and 3 full and 1 partial baths with 2607 sq. ft. Dayton Way is located in the Central Park subdivision within the Denver 1 school district. Search Central Park real estate on www.ikeyrealty.com today.