
BEDS6
BATHS4 full
SQUARE FEET3,110
MLS#26023409
STATUSActive
PROPERTY TYPEResidential - Single Family
SCHOOLHamilton
Property Description
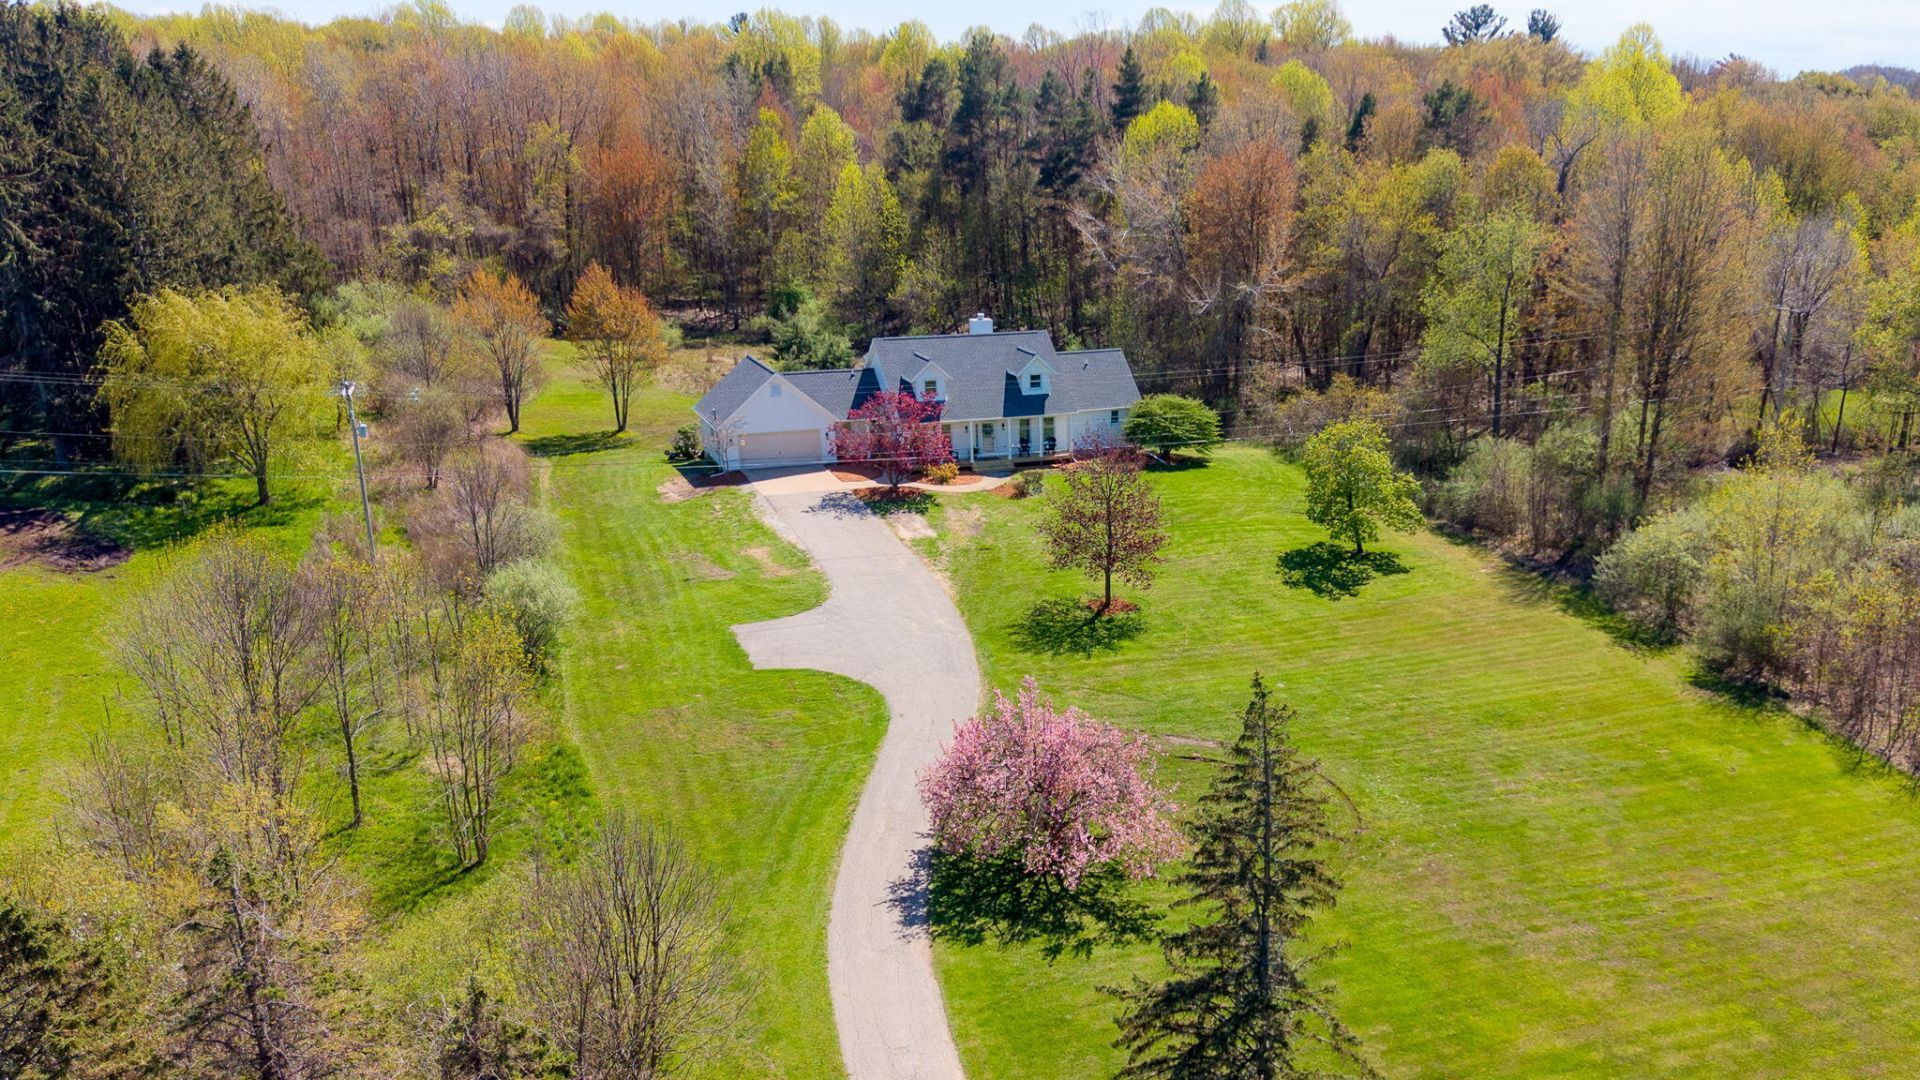
Welcome to The Holland Residence -- a beautifully renovated private estate nestled on nearly 6 acres in a highly sought-after West Michigan location. Experience the rare balance of privacy and convenience with Lake Michigan beaches just 5 minutes away and downtown Saugatuck only 7 minutes away.Featuring approximately 3,110 finished square feet of thoughtfully designed living space, this exceptional home showcases a rare and versatile layout highlighted by two fully renovated kitchens and two laundry areas -- a unique feature that provides exceptional flexibility and functionality throughout the home.Extensive renovations create a warm yet refined atmosphere with beautifully updated finishes and thoughtfully designed spaces. Surrounded by nearly 6 private acres, the property provides room to relax, entertain, and enjoy a peaceful setting while remaining close to shopping, dining, parks, biking trails, and the West Michigan lakeshore lifestyle.With a new roof, extensive recent updates, and a layout rarely found in todays market, The Holland Residence presents a move-in-ready opportunity in an exceptional location.
Property Features
Property Type: Residential - Single Family
Basement: Full
Cooling: Central Air
Fireplaces: 1
Garage: 2 car attached
Heating: Forced Air
Home Style: Contemporary, Mid-Century Modern
Lot Size: 5.99 Acres
Taxes: $4,808
Year Built: 1988
Feature Descriptions
Days on Site: 7
Exterior: Vinyl Siding
Fireplace Y/N: Yes
Laundry: In Bathroom
Lot Dimensions: 465 x 1021
Parcel Number: 11-014-027-00
Parking: Attached
Rooms Total: 10
Sewer: Septic Tank
Sub Type: Single Family Residence
Water: Well
Local Schools
School District: Hamilton
Listed By / Shown By
Listed By
Agency Name: Beycome Brokerage Realty LLC
Agent Name: Steven Koleno
Agency Phone: 804-656-5007
Shown By
Agency Title: Key Realty
Agency Phone: 877-539-7589
 | The property comes from the Member MLS's of the Michigan Regional Information Center, LLC (MichRIC). Copyright 2026 Michigan Regional Information Center, LLC (MichRIC). All rights reserved. Information deemed reliable, but not guaranteed. Data Last Updated 05/26/2026. |
Estimate Your Payment
Estimated Payment
$ 5,691.63 per month $5,028.75 Principal & Interest $400.67 Property Tax $262.21 Homeowner's Insurance
6352 143rd Avenue | MLS# 26023409
This single family home located at 6352 143rd Avenue, Holland, MI 49423 is currently listed for sale with an asking price of $899,000. This property was built in 1988 and has 6 bedrooms and 4 full baths with 3110 sq. ft. 143rd Avenue is located within the Hamilton school district. Search Holland real estate on www.ikeyrealty.com today.