
BEDS3
BATHS2 full 1 partial
SQUARE FEET1,819
MLS#260009899
STATUSActive
PROPERTY TYPEResidential - Single Family
Property Description
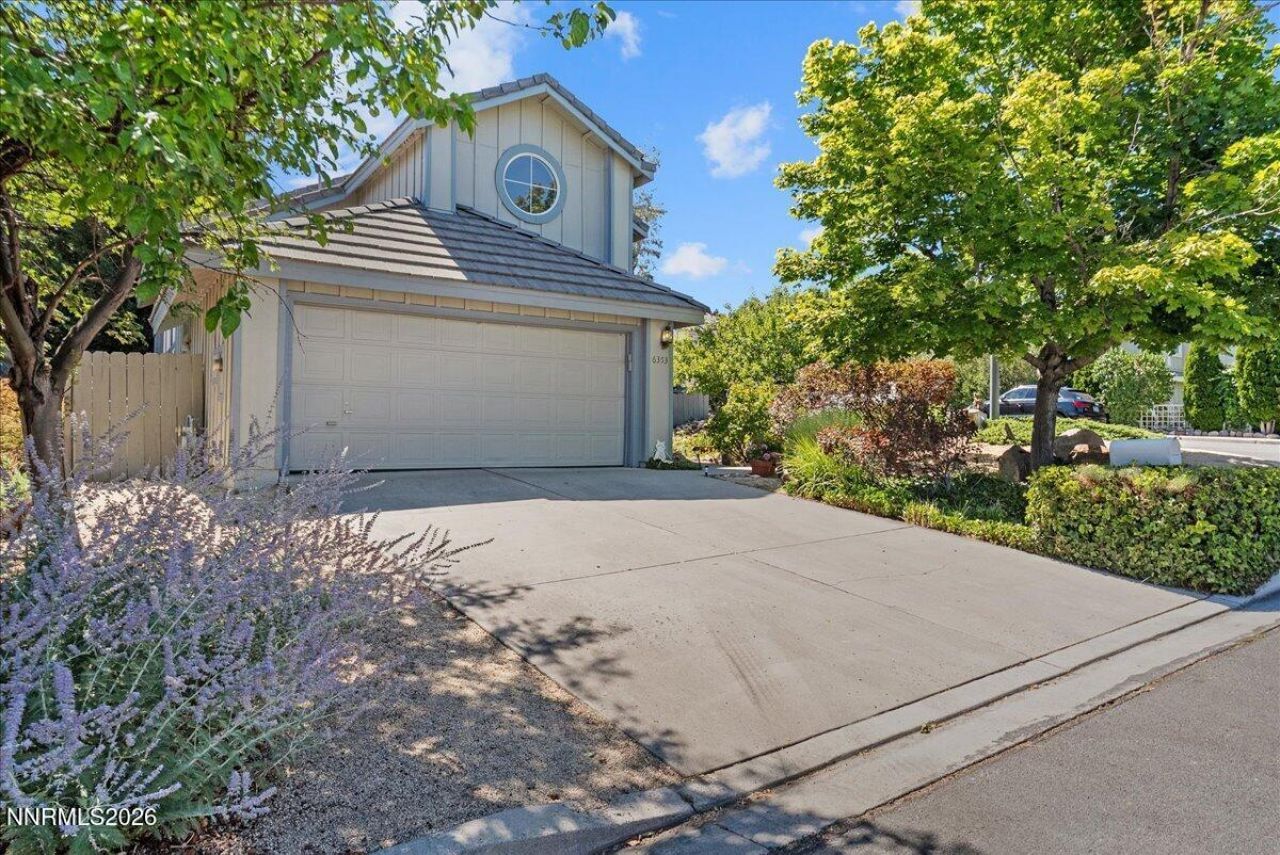
Offered for the very first time! This cherished Caughlin Ranch home presents a rare opportunity to own a residence that has been lovingly maintained by its original owners for over three decades. Located in the established Copper Creek neighborhood. 6353 Copper Creek Court offers approximately 1,819 square feet with 3 bedrooms and 2.5 bathrooms. A floor plan provides inviting living spaces for both everyday living and entertaining, while the private backyard offers the perfect setting to relax, garden, or gather with family and friends. The spacious primary suite offers a true retreat, with mature trees framing the windows to create a peaceful, private setting. Enjoy beautiful views from the bedrooms, adding to the home's tranquil atmosphere. Fresh interior and exterior paint, along with brand-new carpet upstairs, providing a move-in-ready home. Beyond the home, you'll love being part of a welcoming neighborhood that offers amenities; including a pool, hot tub, tennis and pickleball courts, scenic walking trails, and inviting green spaces that make it easy to enjoy an active, connected lifestyle. Whether you're a first-time buyer, growing family, or someone looking to personalize a well-cared-for home in one of South Reno's most desirable neighborhoods, this special property is ready to welcome its next owners and create new memories for years to come.
Property Features
Property Type: Residential - Single Family
Cooling: Central Air
Fireplaces: 1
Garage: 2 car attached
Heating: Forced Air
Lot Size: 0.12 Acres
Roof Type: Tile
Stories: 2.0
Taxes: $2,762
Year Built: 1994
Amenities
Ceiling Fan(s)
High Ceilings
Vaulted Ceiling(s)
Walk-In Closet(s)
Feature Descriptions
Additional Rooms: None
Association Fee Includes: Maintenance Grounds - Partial, Common Area - Maintenance
City Limits: Yes
Construction Type: Site/Stick-Built
Cooling Y/N: Yes
Days on Site: 8
Dining: Living Room Combination
Exterior: Frame
Family Room: Kitchen Combination
Fencing: Back Yard
Fireplace: Gas, Family Room
Fireplace Y/N: Yes
Flooring: Carpet, Laminate
Foundation: Crawl Space
Heating Y/N: Yes
HOA Amenities: Pool, Spa/Hot Tub, Tennis Court(s)
HOA Fee: $100/MonthlyAppliances:
HOA Y/N: Yes
Kitchen: Built-In Dishwasher, Built-In Microwave, Built-In Single Oven, Disposal, Electric Cooktop
Laundry Features: None, Laundry Room
Living Room: Ceiling Fan(s), High Ceilings
Lot Features: Landscaped, Level, Sprinklers In Front
Master Bedroom: Ceiling Fan(s), High Ceilings, Double Sinks, Shower Stall, Walk-In Closet(s)
OtherStructures: Shed(s)
Parcel #: 042-330-32
Parking: Attached, Garage, Garage Door Opener, Garage Door Opener Controls
Patio/Porch: Deck, None
Road Frontage: Public
Road Responsibility: Public Maintained Road
Security Features: Smoke Detector(s)
Sewer: Public Sewer
Special View Info: Mountain(s), Trees/Woods
Sprinklers: Front
SQFT Living: 1819
Utilities: Cable Available, Electricity Available, Natural Gas Available, Sewer Available, Water Available, Internet Available
Water: Public
Water Rights Y/N: No
Window Features: Blinds, Double Pane Windows, Skylight(s)
Local Schools
High School: Reno
Middle School: Pine
Elementary School: Huffaker
Listed By / Shown By
Listed By
Agency Name: Keller Williams Group One Inc.
Agent Name: Reece Fisher
Agency Phone: 775-823-8787
Agent Phone: 808-389-0811
Shown By
Agency Title: Key Realty
Agency Phone: 877-539-7589

Estimate Your Payment
Estimated Payment
$ 4,049.78 per month $3,630.32 Principal & Interest $230.17 Property Tax $189.29 Homeowner's Insurance
6353 Copper Creek Court | MLS# 260009899
This single family home located at 6353 Copper Creek Court, Reno, NV 89519 is currently listed for sale with an asking price of $649,000. This property was built in 1994 and has 3 bedrooms and 2 full and 1 partial baths with 1819 sq. ft. Search Reno real estate on www.ikeyrealty.com today.