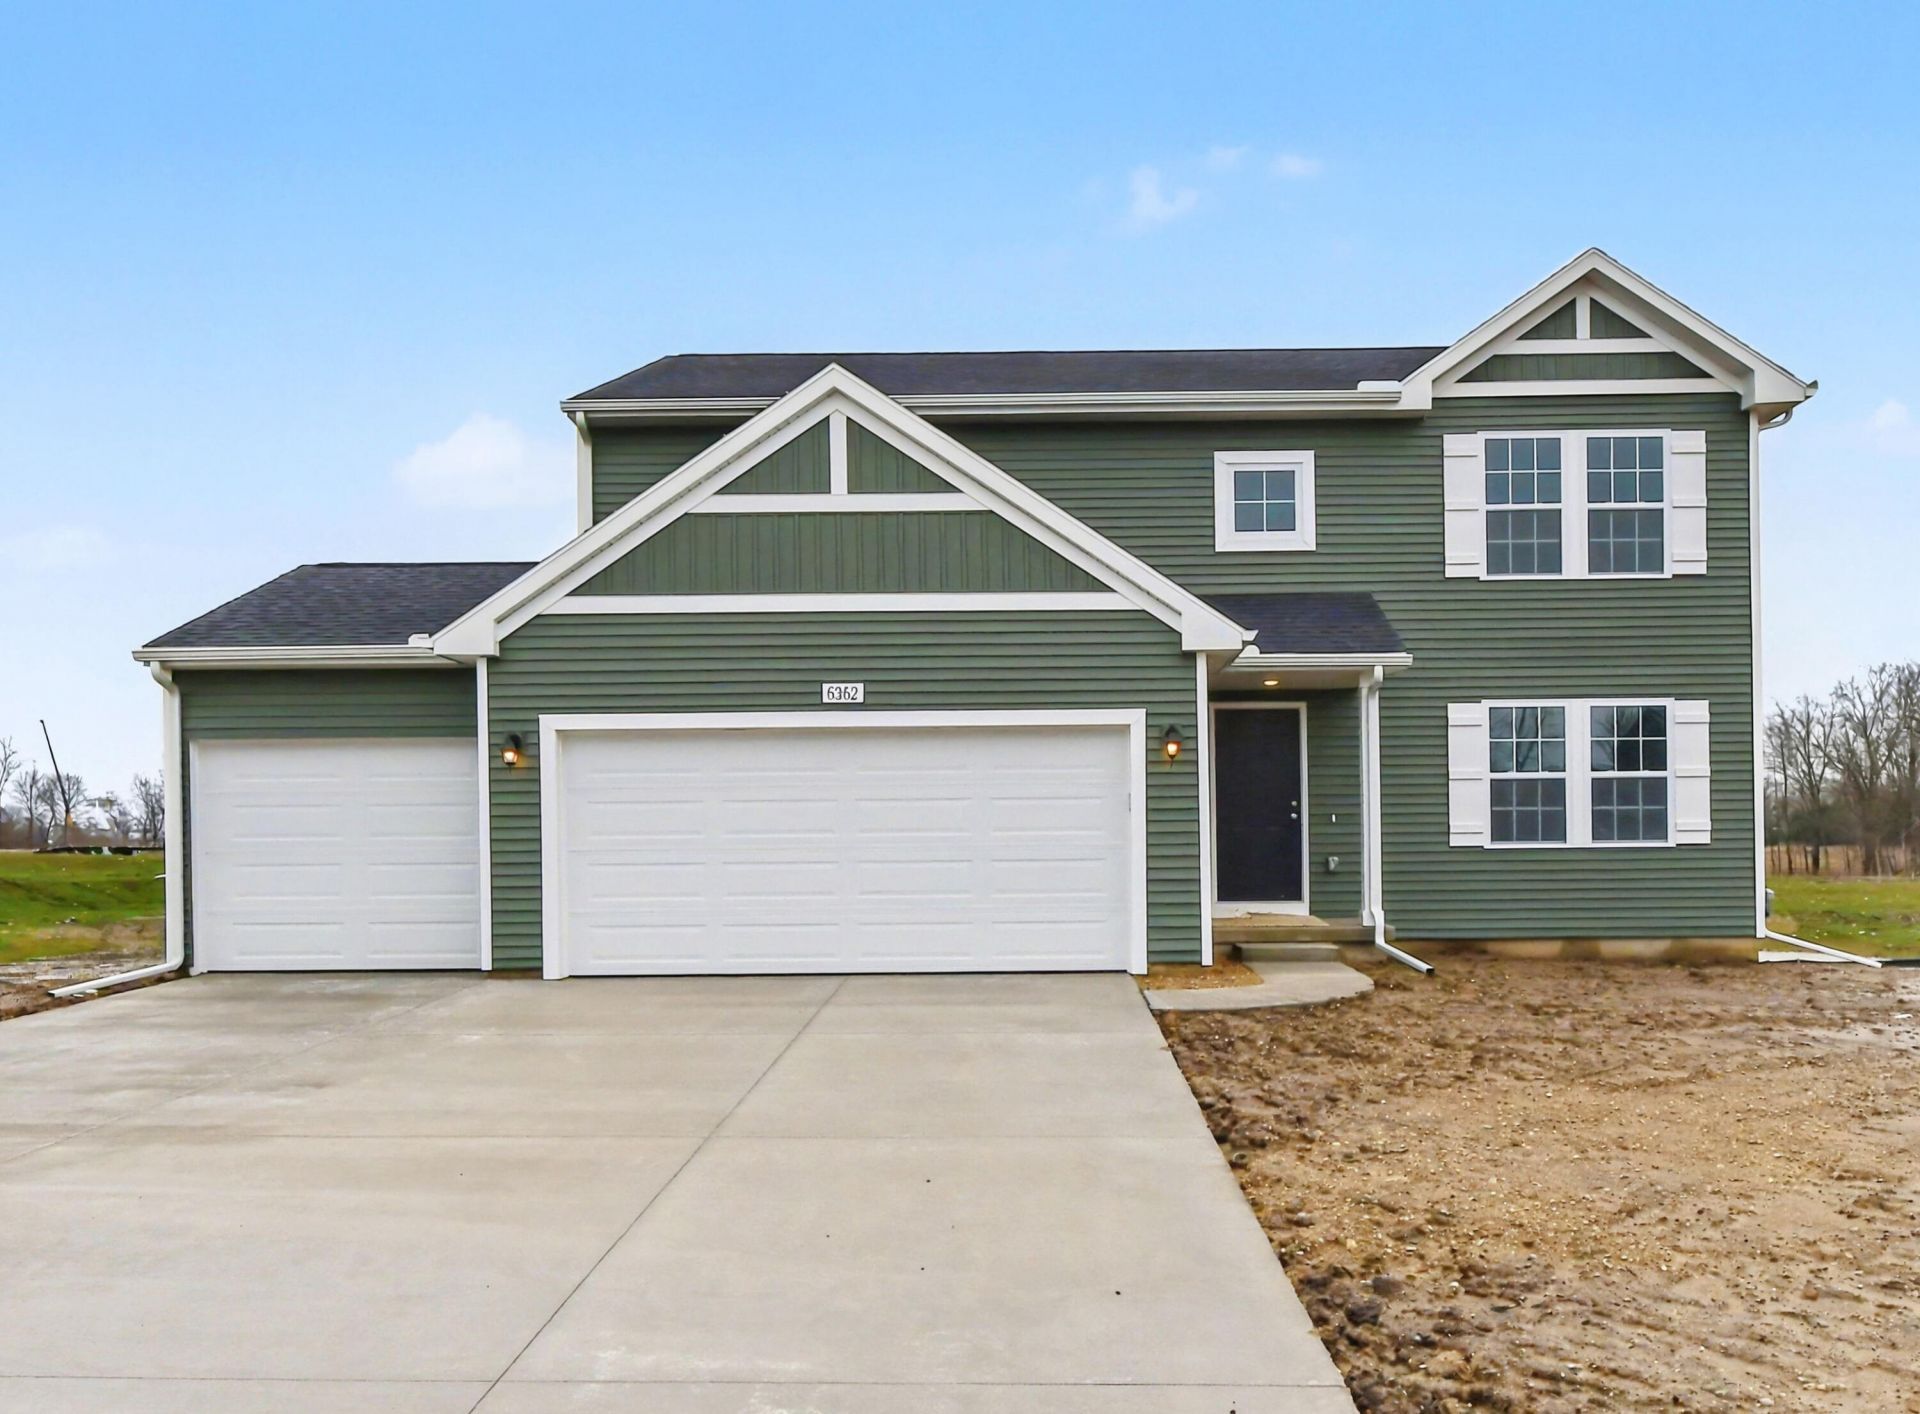

BEDS4
BATHS2 full 1 partial
SQUARE FEET2,062
MLS#26012561
STATUSPending
PROPERTY TYPEResidential - Single Family
SUBDIVISIONSouthtown
SCHOOLByron Center
Property Description
Completed new construction Home in Southtown neighborhood in the Byron Center school district. Ask about seller interest rate or closing cost incentives! New construction home in new Hillcrest neighborhood completes in September/October. Located in the Fremont school district this open concept, two story home includes 1882 square feet of finished living space on two levels. Main level large kitchen includes island, white cabinets, quartz counters with tile backsplash, and stainless steel GE appliances. 3-car garage opens to mudroom with half bath, closet, and laundry room with new washer & dryer. Slider door leads to a 10x10 patio. Upstairs includes primary oversize bedroom suite includes a private bath and walk-in closet, plus 2nd full bath, linen closet, and 3 more spacious bedrooms. Unfinished daylight basement has large open area plus storage area. This home is over 100 sq/ft larger than comparably priced nearby homes, and more than $30 per sqft less expensive, The primary suite offers a private escape, complete with its own bath and a large walk-in closet. The additional bedrooms provide comfortable space for guests, hobbies, or extra workspace. Designed for efficiency and everyday functionality, this home brings together flexible living space, modern finishes, and thoughtful design in a setting that feels both practical and inviting. RESNET energy smart construction will save an estimated $1,046 annually. Actual savings may vary. See HERS® Rating Certificate and Energy Smart Flyer for details. Home includes a 10-year structural warranty, offering lasting peace of mind. Contact our team to schedule your private tour today!
Property Features
Property Type: Residential - Single Family
Basement: Daylight, Full
Cooling: Central Air, SEER 13 or Greater
Garage: 3 car attached
Heating: Forced Air
Home Style: Traditional
Lot Size: 0.38 Acres
Roof Type: Composition, Shingle
Taxes: $0
Year Built: 2026
Feature Descriptions
Appliances: Dishwasher, Dryer, Microwave, Range, Refrigerator, Washer
Association Fee Includes: Other
Days on Site: 60
Exterior: Vinyl Siding
Flooring: Carpet, Vinyl
HOA: Yes
HOA Fee: 170/Quarterly
Home Warranty: Yes
Interior: Garage Door Opener, Center Island, Eat-in Kitchen, Pantry
Laundry: Laundry Room, Main Level
Lot Dimensions: 90x186
Parcel Number: part of 41-21-03-200-048
Parking: Garage Faces Front, Garage Door Opener, Attached
Patio/Porch: Covered, Deck, Porch(es)
Road Surface: Paved
Rooms Total: 9
Sewer: Public
Sub Type: Single Family Residence
Utilities: Natural Gas Connected
Water: Public
Window: Low-Emissivity Windows, Screens
Local Schools
School District: Byron Center
Listed By / Shown By
Listed By
Agency Name: Allen Edwin Realty LLC
Agent Name: Michael L McGivney
Agency Phone: 269-210-2125
Shown By
Agency Title: Key Realty
Agency Phone: 877-539-7589
 | The property comes from the Member MLS's of the Michigan Regional Information Center, LLC (MichRIC). Copyright 2026 Michigan Regional Information Center, LLC (MichRIC). All rights reserved. Information deemed reliable, but not guaranteed. Data Last Updated 05/30/2026. |
Estimate Your Payment
Estimated Payment
$ 3,000.96 per month $2,852.24 Principal & Interest $0.00 Property Tax (data not provided by mls) $148.72 Homeowner's Insurance
6362 Southtown Lane | MLS# 26012561
This single family home located at 6362 Southtown Lane, Byron Center, MI 49315 is currently listed for sale with an asking price of $509,900. This property was built in 2026 and has 4 bedrooms and 2 full and 1 partial baths with 2062 sq. ft. Southtown Lane is located in the Southtown subdivision within the Byron Center school district. Search Southtown real estate on www.ikeyrealty.com today.