
BEDS2
BATHS2 full
SQUARE FEET924
MLS#O6424393
STATUSActive
PROPERTY TYPEResidential - Mobile Home
SUBDIVISIONHIGHRIDGE ESTATES
Property Description
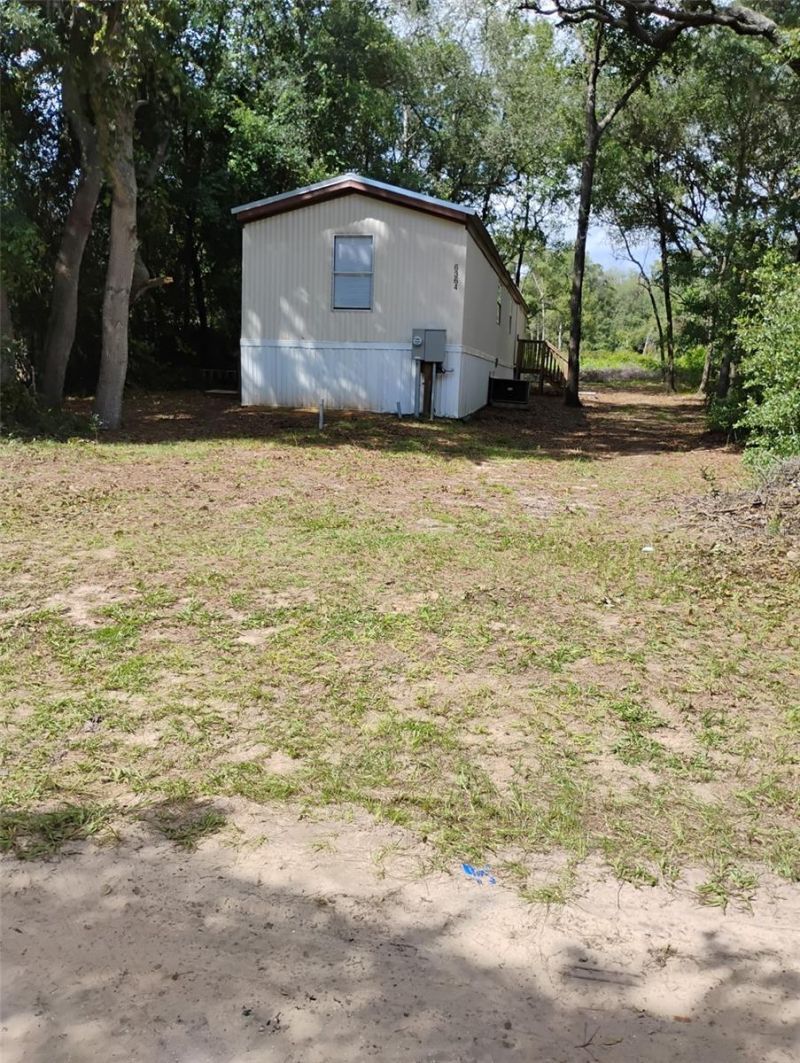
Charming 2-Bed, 2-Bath Manufactured Home on a Spacious Lot! Are YOU looking for a cozy yet modern place to call home? This beautifully updated 2-bedroom, 2-bathroom manufactured home sits on a freshly renovated .34-acre lot, offering plenty of space to enjoy. Recent upgrades include a brand-new septic system, gorgeous granite countertops, and brand-new appliances-giving you peace of mind and a stylish kitchen to cook in! Whether you're sipping coffee on the porch or making memories in your updated space, this home is move-in ready and waiting for you. Don't miss out-schedule a showing today
Property Features
Property Type: Residential - Mobile Home
Cooling: Central Air
Heating: Electric
Lot Size: 0.34 Acres
Roof Type: Other
Stories: 1.0
Taxes: $1,372
Year Built: 1993
Amenities
Living Room/Dining Room Combo
Split Bedroom
None
Feature Descriptions
Appliances: Dryer, Microwave, Range, Refrigerator, Washer
Days on Site: 20
Directions: Follow Co Rd 310, S County Rd 315 and FL-100 W to Swarthmore Dr in Clay County34 min (28.5 mi)6364 Swarthmore Dr. Keystone Heights, FL 32656
Exterior: Vinyl Siding
Flood Zone Code: X
Flooring: Laminate
Foundation: Crawlspace
Home Warranty Y/N: No
Listing Terms: Cash, Conventional, FHA
Lot Dimensions: 0.34
Other Equipment: None
Ownership: Fee Simple
Pets Allowed: Yes
Property Attached Y/N: No
Property Sub-Type: Manufactured Home
Sewer: Septic Tank
Showing Instructions: Lock Box Coded
Special Sale Provisions: None
Utilities: Electricity Connected
Water: Public
Water Access Y/N: No
Zoning: RES
Local Schools
High School: Keystone Heights Junior/Senior High-CL
Middle School: Keystone Heights Junior/Senior High-CL
Elementary School: Keystone Heights Elementary-CL
Listed By / Shown By
Listed By
Agency Name: RICKARD AND ASSOCIATES REAL ES
Agency Contact: 407-326-4303
Shown By
Agency Title: Key Realty
Agency Phone: 877-539-7589

Estimate Your Payment
Estimated Payment
$ 973.01 per month $816.12 Principal & Interest $114.33 Property Tax $42.55 Homeowner's Insurance
6364 Swarthmore Drive | MLS# O6424393
This single family home located at 6364 Swarthmore Drive , Keystone Heights, FL 32656 is currently listed for sale with an asking price of $145,900. This property was built in 1993 and has 2 bedrooms and 2 full baths with 924 sq. ft. Swarthmore Drive is located in the HIGHRIDGE ESTATES subdivision. Search HIGHRIDGE ESTATES real estate on www.ikeyrealty.com today.