
BEDS3
BATHS2
MLS#9175317
STATUSActive
PROPERTY TYPEResidential - Single Family
SUBDIVISIONNone
Property Description
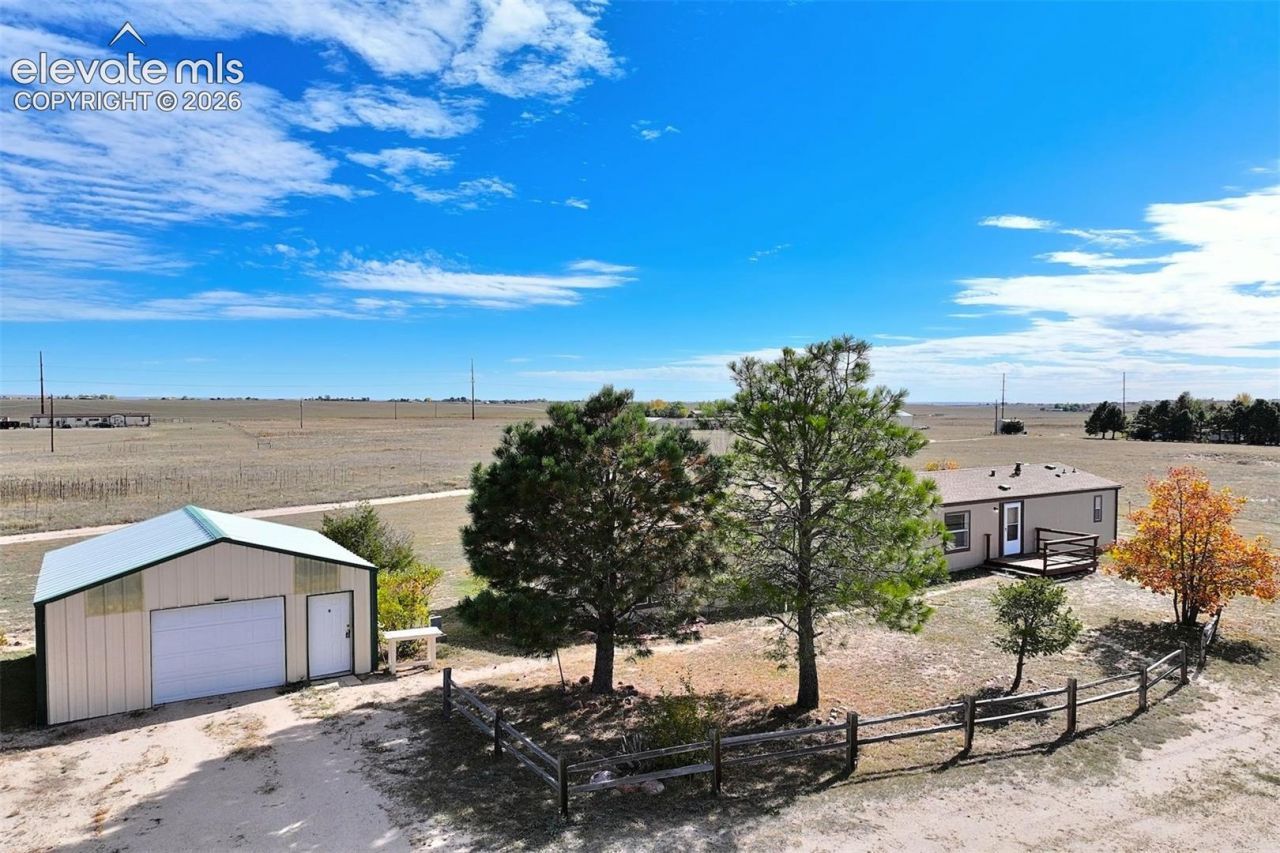
Super nice & Clean Ranch Home on over 5.5 acres w/ Views Unparalleled!!! Move-In-Ready on this Great Room close to all amenities in Falcon!!! NO Covenants or HOAs, a Rarity!!! Open, Airy, Lite and Brite Interior w/ Large Living Room, Large Kitchen w/ Island and Nook!! Super Spacious Master Retreat w/ 5-Piece bath and two Walk-in closets. Spacious 2nd and 3rd Bedrooms w/ full guest bath!! Nice 20 x 20 2-Car Garage/Workshop!!! Fenced on 3 sides and trees as well. A Real Treat to Show!!! Must See!!! Home Priced to Sell!!!
Property Features
Property Type: Residential - Single Family
Cooling: Ceiling Fan(s)
Fireplaces: Gas, Main Level, One
Heating: Forced Air, Propane, See Prop Desc Remarks
Lot Size: 5.71 Acres
Roof Type: Composite Shingle
Stories: 1.0
Taxes: $1,974
Year Built: 2000
Feature Descriptions
Appliances: Dishwasher, Disposal, Dryer, Gas in Kitchen, Kitchen Vent Fan, Microwave Oven, Oven, Range, Refrigerator, Self Cleaning Oven, Washer
Basement/Foundation: Crawl Space
Existing Utilities: Propane, See Prop Desc Remarks
Exterior: Alum/Vinyl/Steel, Masonite Type
Fence: None, See Prop Desc Remarks
Floor Plan: Ranch
Garage Amenities: Oversized, See Prop Desc Remarks
Garage Type: Detached
Laundry Facilities: Electric Hook-up, Main
LotDescription: 360-degree View, Cul-de-sac, Level, Meadow, Mountain View, Rural, Trees/Woods, View of Pikes Peak
OtherStructures: Shop, See Prop Desc Remarks
Outbuilding(s): Yes
Sewer: Septic
View: 360-degree, Mountain, Pikes Peak
Water: Well
Wooded: Yes
Room Sizes
Kitchen: 10 X 18 Level - Main
Bedroom: 12 X 13 Level - Main
Bedroom: 11 X 12 Level - Main
Bedroom Primary: 12 X 20 Level - Main
Laundry Space: 5 X 8 Level - Main
Living Room: 17 X 18 Level - Main
Dining Room: 8 X 11 Level - Main
Listed By / Shown By
Listed By
Agency Name: The Platinum Group
Agency Phone: 719-536-4444
Shown By
Agency Title: Key Realty
Agency Phone: 877-539-7589

Estimate Your Payment
Estimated Payment
$ 2,400.36 per month $2,125.05 Principal & Interest $164.50 Property Tax $110.80 Homeowner's Insurance
6375 Field View | MLS# 9175317
This single family home located at 6375 Field View, Peyton, CO 80831 is currently listed for sale with an asking price of $379,900. This property was built in 2000 and has 3 bedrooms. Field View is located in the None subdivision. Search None real estate on www.ikeyrealty.com today.