
BEDS4
BATHS2 full 1 partial
SQUARE FEET2,396
MLS#964036
STATUSActive
PROPERTY TYPEResidential - Single Family
SUBDIVISIONWellesley Heights
SCHOOLCenterville
Property Description
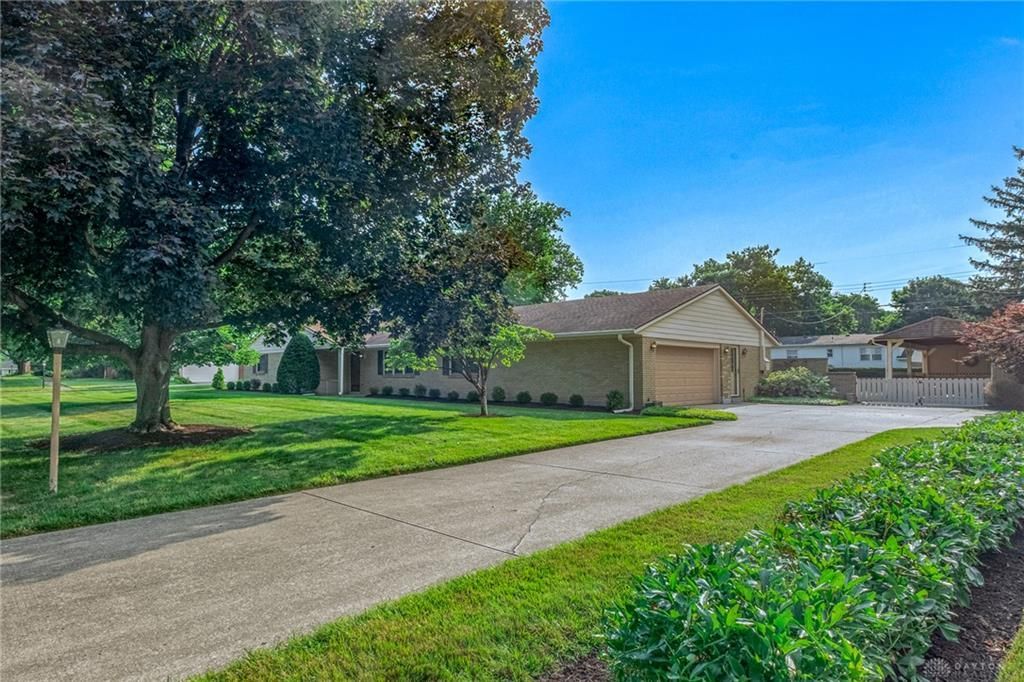
Discover an exceptional lifestyle opportunity in this meticulously maintained residence, perfectly situated within the highly sought-after Centerville school district. This inviting home offers a generous 2,396 square feet of living space, thoughtfully designed to provide both comfort and functionality. With four spacious bedrooms and three and a half bathrooms, there is ample room for everyone, ensuring privacy and convenience. The property also features a dedicated office, providing an ideal environment for productivity or quiet contemplation. Step outside to enjoy the expansive half-acre lot, a true rarity offering abundant space for outdoor activities and gardening pursuits. The screened patio provides a serene setting for relaxation or entertaining, seamlessly blending indoor and outdoor living. This remarkable property embodies refined living in a desirable neighborhood, offering a perfect blend of tranquility and accessibility. Embrace the chance to create lasting memories in a home that truly has it all.
Property Features
Property Type: Residential - Single Family
Cooling: Central
Garage: 2 car attached
Heating: Forced Air, Natural Gas
Lot Size: 0.50 Acres
Stories: 1.0
Taxes: $8,212
Year Built: 1964
Feature Descriptions
Basement Features: Slab
Exterior: Brick
Fireplace. Features: Stove, Woodburning
Garage Features: 2 Car, Attached, Overhead Storage
Lot Dimensions: .499
Ownership: Estate/Guardianship
Room Sizes
Entry Room: 11 X 6 Level - Main
Living Room: 14 X 18 Level - Main
Family Room: 13 X 19 Level - Main
Eat In Kitchen: 19 X 11 Level - Main
Study/Office: 10 X 13 Level - Main
Laundry: 6 X 6 Level - Main
Primary Bedroom: 16 X 13 Level - Main
Bedroom: 11 X 12 Level - Main
Bedroom: 12 X 12 Level - Main
Bedroom: 17 X 12 Level - Main
Screened Patio: 8 X 22 Level - Main
Local Schools
School District: Centerville
Listed By / Shown By
Listed By
Agency Name: Keller Williams Advisors Rlty
Agency Phone: (937) 848-6255
Shown By
Agency Title: Key Realty
Agency Phone: 877-539-7589

Estimate Your Payment
Estimated Payment
$ 2,773.64 per month $1,985.77 Principal & Interest $684.33 Property Tax $103.54 Homeowner's Insurance
6382 Seton Hill Street | MLS# 964036
This single family home located at 6382 Seton Hill Street, Centerville, OH 45459 is currently listed for sale with an asking price of $355,000. This property was built in 1964 and has 4 bedrooms and 2 full and 1 partial baths with 2396 sq. ft. Seton Hill Street is located in the Wellesley Heights subdivision within the Centerville school district. Search Wellesley Heights real estate on www.ikeyrealty.com today.