
BEDS4
BATHS2 full 1 partial
SQUARE FEET2,594
MLS#260012083
STATUSActive
PROPERTY TYPEResidential - Single Family
SUBDIVISIONSierra Vista Phase 1
Property Description
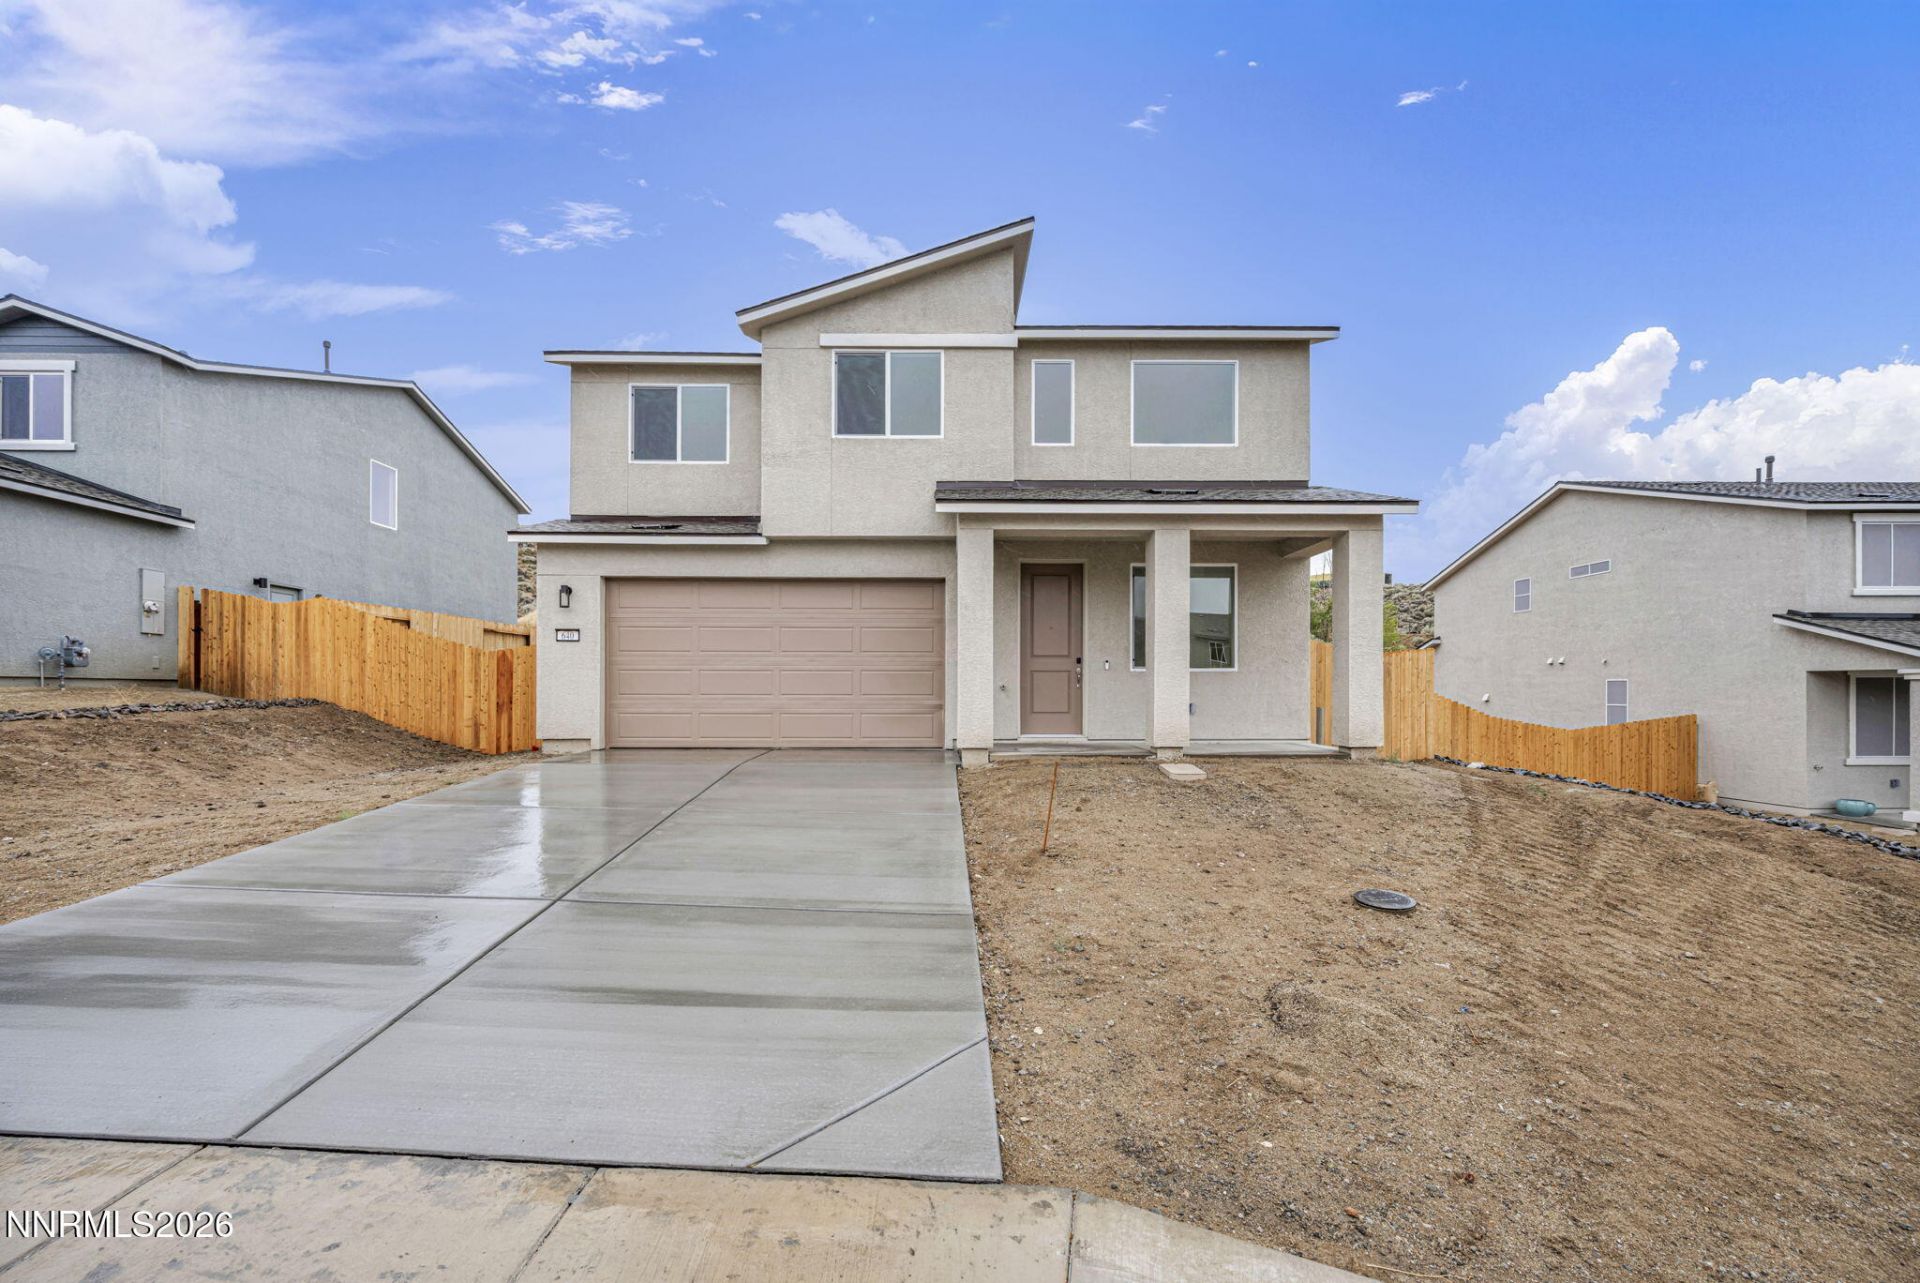
Stunning new construction home offering 2,594 sq ft with 4 bedrooms and 2.5 bathrooms. A grand entry with soaring ceilings sets the tone for this thoughtfully designed layout. The upgraded kitchen features granite countertops and a spacious walk-in pantry - perfect for everyday living and entertaining. The primary suite is conveniently located on the main level for added privacy. Upstairs, a versatile loft provides flexible space for a media room, office, or more. All bedrooms have walk in closets and ample space perfect for a maturing family, expansive hobbies, and so much more. Good size backyard that is ready for you to make it your own and entertain with all your friends and family!! Don't miss this one before it's gone!
Property Features
Property Type: Residential - Single Family
Cooling: Central Air
Garage: 2
Heating: Forced Air, Natural Gas
Lot Size: 0.20 Acres
Roof Type: Composition, Shingle, Pitched
Stories: 2.0
Taxes: $3,463
Year Built: 2026
Amenities
Ceiling Fan(s)
High Ceilings
Smart Thermostat
Loft
Kitchen Island
Pantry
Primary Downstairs
Walk-In Closet(s)
Entrance Foyer
Feature Descriptions
Additional Rooms: Entrance Foyer, Loft
Association Fee Includes: Common Area - Maintenance
City Limits: Yes
Construction Type: 2x6 Exterior, Site/Stick-Built
Cooling Y/N: Yes
Days on Site: 3
Dining: Great Room
Exterior: Blown-In Insulation, Foam Insulation, ICFs (Insulate
Fencing: Full
Flooring: Carpet, Luxury Vinyl
Foundation: Slab
Heating Y/N: Yes
HOA Fee: $21/MonthlyAppliances:
HOA Y/N: Yes
Kitchen: Built-In Dishwasher, Built-In Microwave, ENERGY STAR Qualified Appliances, Kitchen Island, Pantry, Soft-Close Cabinets
Laundry Features: Washer Hookup, Laundry Room, Cabinets, Electric Dryer Hookup
Living Room: Great Room
Lot Features: Gentle Sloping, Level, Sprinklers In Front
Master Bedroom: Ceiling Fan(s), Double Sinks, On Main Floor, Shower Stall, Walk-In Closet(s)
OtherStructures: None
Parcel #: 080-635-10
Parking: Garage, Garage Door Opener, Garage Door Opener Controls
Road Frontage: Public
Road Responsibility: Public Maintained Road
Security Features: Carbon Monoxide Detector(s), Smoke Detector(s), Keyless Entry, Video Doorbell
Sewer: Public Sewer
Special View Info: Desert, Mountain(s), Valley
Sprinklers: Drip System, Front
SQFT Living: 2594
Utilities: Cable Available, Electricity Available, Electricity Connected, Natural Gas Available, Natural Gas Connected, Phone Available, Sewer Connected, Water Connected, Cellular Coverage, Internet Available, Water Meter Installed, Centralized Data Panel, Underground Utilities
Water: Public
Water Rights Y/N: No
Window Features: Double Pane Windows, ENERGY STAR Qualified Windows, Low-Emissivity Windows, Vinyl Frames
Local Schools
High School: North Valleys
Middle School: OBrien
Elementary School: Lemmon Valley
Listed By / Shown By
Listed By
Agency Name: Jenuane Communities
Agent Name: Kristina Thyer
Agency Phone: 775-473-4215
Agent Phone: 916-213-8923
Shown By
Agency Title: Key Realty
Agency Phone: 877-539-7589

Estimate Your Payment
Estimated Payment
$ 3,672.62 per month $3,216.33 Principal & Interest $288.58 Property Tax $167.71 Homeowner's Insurance
640 E. Patrician Drive, Unit Lot 7 | MLS# 260012083
This single family home located at 640 E. Patrician Drive, Unit Lot 7, Reno, NV 89506 is currently listed for sale with an asking price of $574,990. This property was built in 2026 and has 4 bedrooms and 2 full and 1 partial baths with 2594 sq. ft. E. Patrician Drive, Unit Lot 7 is located in the Sierra Vista Phase 1 subdivision. Search Sierra Vista Phase 1 real estate on www.ikeyrealty.com today.