
BEDS2
BATHS2 full
SQUARE FEET1,069
MLS#8326464
STATUSActive
PROPERTY TYPEResidential - Condominium
SUBDIVISIONMeadow View
SCHOOLSt Vrain Valley RE-1J
Listing Courtesy of:
1 Percent Lists Front Range Realty
Agency Contact: aj@betterblueprintrealty.com,720-280-4885

Property Description
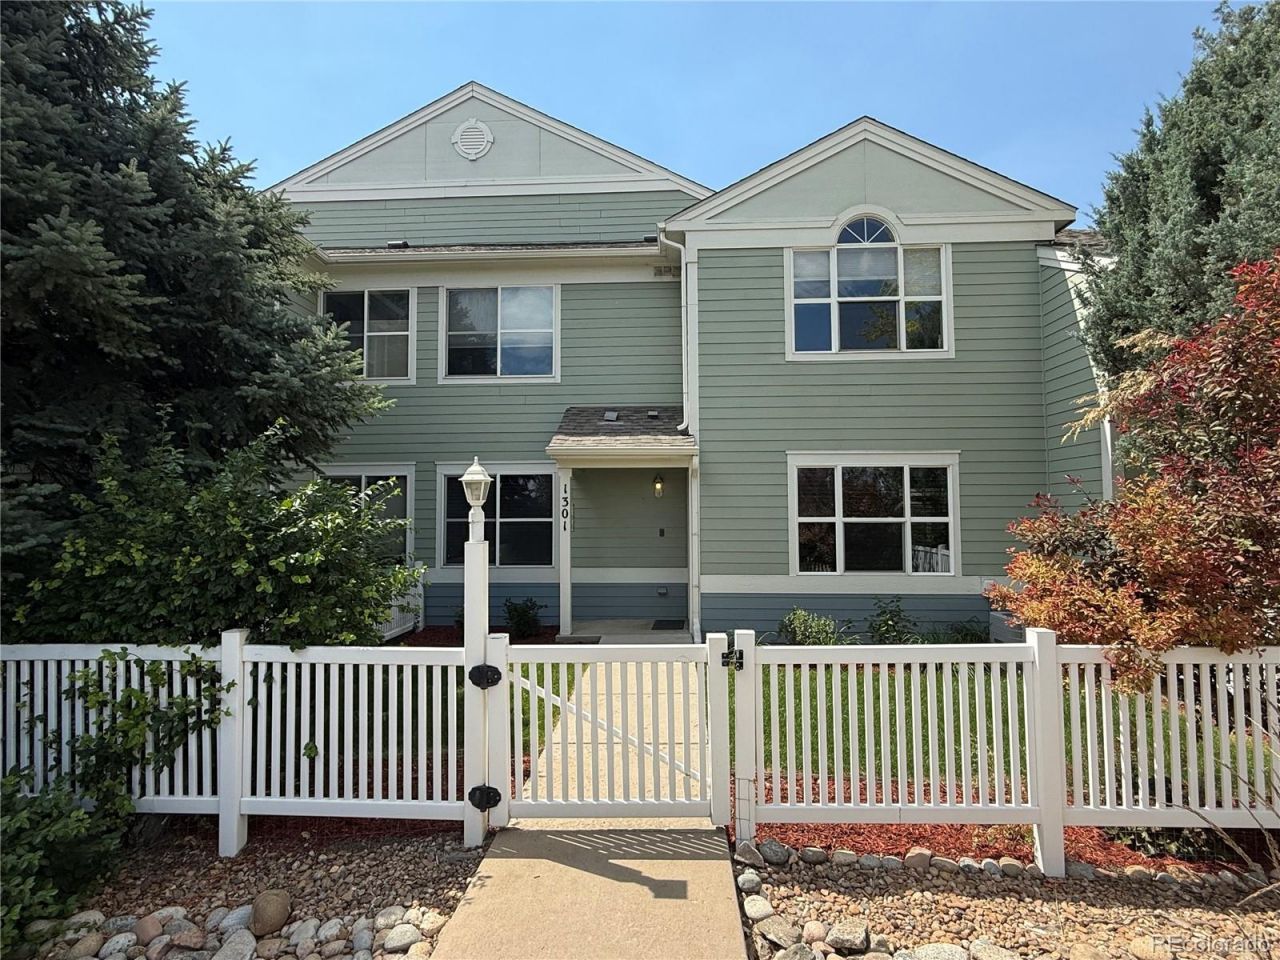
Welcome to this newly remodeled 2 bed/2 bath end unit in a fantastic location with parks and shops nearby. First, walk in through your own private yard with new sod and plants. Inside, youll find an open concept layout that flows from the living area to the dining area and kitchen. Newly updated with new flooring, paint, cabinets, countertops, and appliances, this unit is clean and ready for its next owner. The large windows allow for natural light to flow into the home, creating a wonderful atmosphere. The primary bedroom is large and features two separate closets along with a full private bathroom. The second bedroom is generously sized with a large closet and window and is next to the second full bathroom. The private covered back patio is the perfect place for a morning coffee or relaxing after a long day. The detached garage is very close and perfect for your vehicle or storage.
Property Features
Property Type: Residential - Condominium
Cooling: Central Air
Heating: Forced Air
Lot Size: 0.55 Acres
Roof Type: Composition
Stories: 1.0
Taxes: $2,792
Year Built: 1999
Amenities
Private Yard
Feature Descriptions
Appliances: Cooktop, Dishwasher, Disposal, Microwave, Refrigerator
Association Amenities: Park
Baths 3/4: 0
Baths Full: 2
Baths Half: 0
Baths Total: 2
Days on Site: 13
Exclusions: None
Exterior: Frame
Flooring: Carpet, Laminate
HOA Fee: 350/ Monthly
Parcel#: R0144396
Sewer: Public Sewer
Water: Public
Local Schools
High School: Silver Creek
Middle School: Altona
Elementary School: Eagle Crest
School District: St Vrain Valley RE-1J
Listed By / Shown By
Listed By
Agency Name: 1 Percent Lists Front Range Realty
Agency Contact: aj@betterblueprintrealty.com,720-280-4885
Shown By
Agency Title: Key Realty
Agency Phone: 877-539-7589
Estimate Your Payment
Estimated Payment
$ 2,586.82 per month $2,237.49 Principal & Interest $232.67 Property Tax $116.67 Homeowner's Insurance
640 Gooseberry Drive, Unit 1301 | MLS# 8326464
This condo located at 640 Gooseberry Drive, Unit 1301, Longmont, CO 80503 is currently listed for sale with an asking price of $400,000. This property was built in 1999 and has 2 bedrooms and 2 full baths with 1069 sq. ft. Gooseberry Drive, Unit 1301 is located in the Meadow View subdivision within the St Vrain Valley RE-1J school district. Search Meadow View real estate on www.ikeyrealty.com today.