
BEDS4
BATHS2 full
SQUARE FEET1,530
MLS#12695172
STATUSPrice Change
PROPERTY TYPEResidential - Single Family
SUBDIVISIONGlenmoor
SCHOOLDistrict 300
Property Description
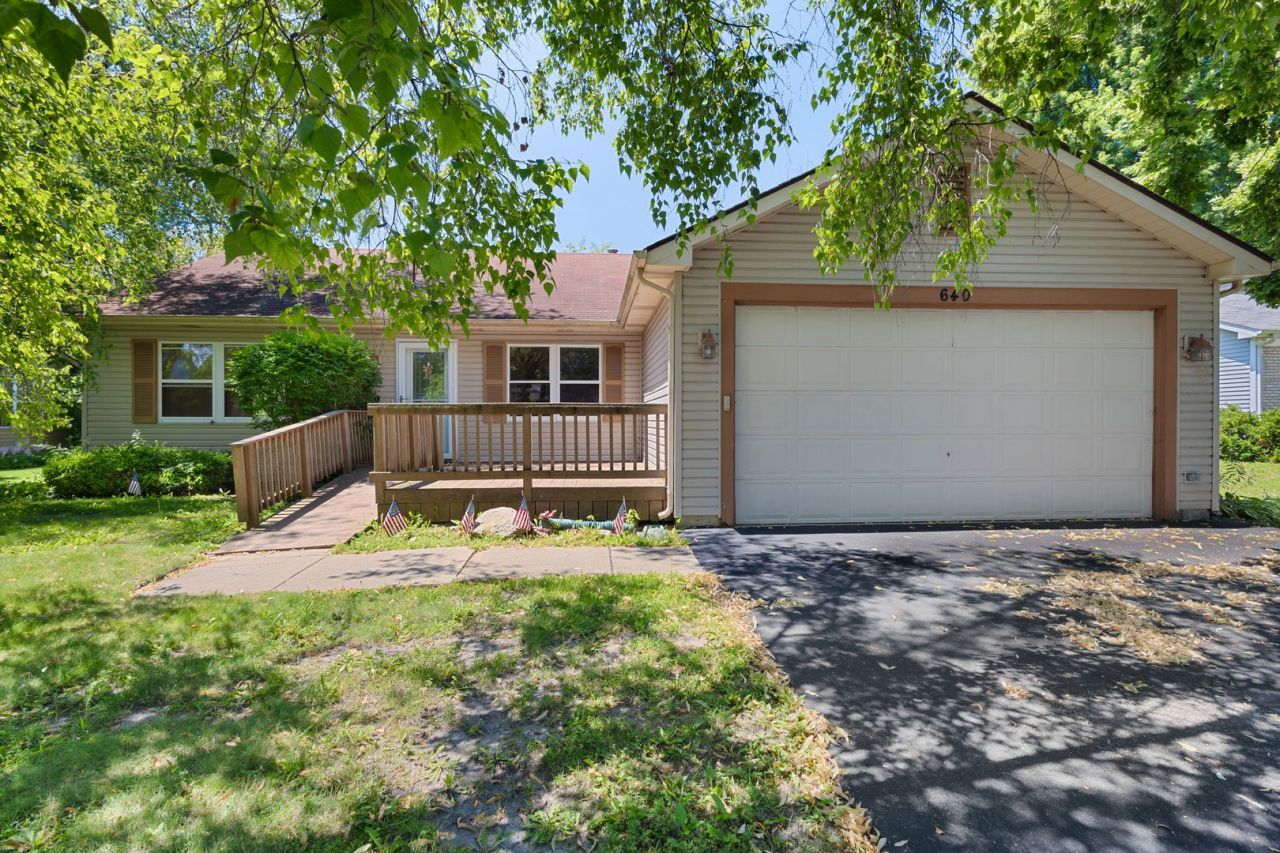
Relisted! It's Your Second Chance! Our Buyer lost their financing. Welcome to this 4-bedroom, 2-bath RANCH home in the desirable Glenmoor neighborhood, offering single-level living with an attached 2-car garage and plenty of room to add your personal touch. The main floor is anchored by a large living room with a vaulted ceiling and sun-filled windows, flowing seamlessly into a separate dining area adjacent to the kitchen. The heart of the home, the kitchen features oak cabinetry and generous counter space, perfect for preparing your favorite recipes, plus a slider leading out to a paver patio and backyard, ideal for relaxing or entertaining. The main floor also hosts the primary bedroom, complete with a private ensuite bath featuring a double sink vanity, soaking tub, and separate shower. Two additional guest bedrooms and a full bath round out the main level. Downstairs, the partially finished basement adds valuable extra living space with a fourth bedroom, a large recreation room, and a workshop area, along with a fully framed space for a third full bath, offering a head start on future finishing plans. Located just minutes from downtown Algonquin, the Fox River, and the newly renovated Presidential Park with fun playground, walking path, outdoor fitness area, and sports fields. With easy access to highways, restaurants, and shopping, this home is an ideal candidate for your personalized HGTV-style makeover.
Property Features
Property Type: Residential - Single Family
Basement: Yes
Basement: Partially Finished, Egress Window, Storage Space, Full
Cooling: Central Air
Garage: 2
Heating: Natural Gas
Home Style: Ranch
Lot Size: 0.23 Acres
Roof Type: Asphalt
Taxes: $7,504
Year Built: 1989
Amenities
Vaulted Ceiling(s)
1st Floor Bedroom
1st Floor Full Bath
Open Floorplan
Feature Descriptions
Additional rooms: Eating Area, Deck
Appliances: Range, Microwave, Dishwasher, Refrigerator, Washer, Dryer, Water Softener Owned
Association Includes: None
Exterior: Vinyl Siding
Lot Dimensions: 75x134
Parcel#: 1935201012
Parking: Heated Garage, Yes, Garage Owned, Attached, Garage
Sewer: Public Sewer
Total Rooms: 7
Township: Algonquin
Water: Public
Room Sizes
Eating Area: 9X9
Deck: 20X20
Bedroom 2: 10X10
Bedroom 3: 10X9
Bedroom 4: 12X22
Kitchen: 8X10
Laundry: 10X5
Living Room: 15X32
Primary Bedroom: 10X16
Local Schools
High School: Dundee-Crown High School
Middle School: Algonquin Middle School
Elementary School: Algonquin Lakes Elementary Schoo
School District: District 300
Listed By / Shown By
Listed By
Agency Name: Coldwell Banker Realty
Agency Phone: 630-789-8280
Shown By
Agency Title: Key Realty
Agency Phone: 877-539-7589

Estimate Your Payment
Estimated Payment
$ 2,685.22 per month $1,957.80 Principal & Interest $625.33 Property Tax $102.08 Homeowner's Insurance
640 Lilac Drive | MLS# 12695172
This single family home located at 640 Lilac Drive, Algonquin, IL 60102 is currently listed for sale with an asking price of $350,000. This property was built in 1989 and has 4 bedrooms and 2 full baths with 1530 sq. ft. Lilac Drive is located in the Glenmoor subdivision within the District 300 school district. Search Glenmoor real estate on www.ikeyrealty.com today.