
BEDS2
BATHS2 full
SQUARE FEET1,240
MLS#12669972
STATUSContingent
PROPERTY TYPEResidential - Condominium
SCHOOLDistrict 201
Property Description
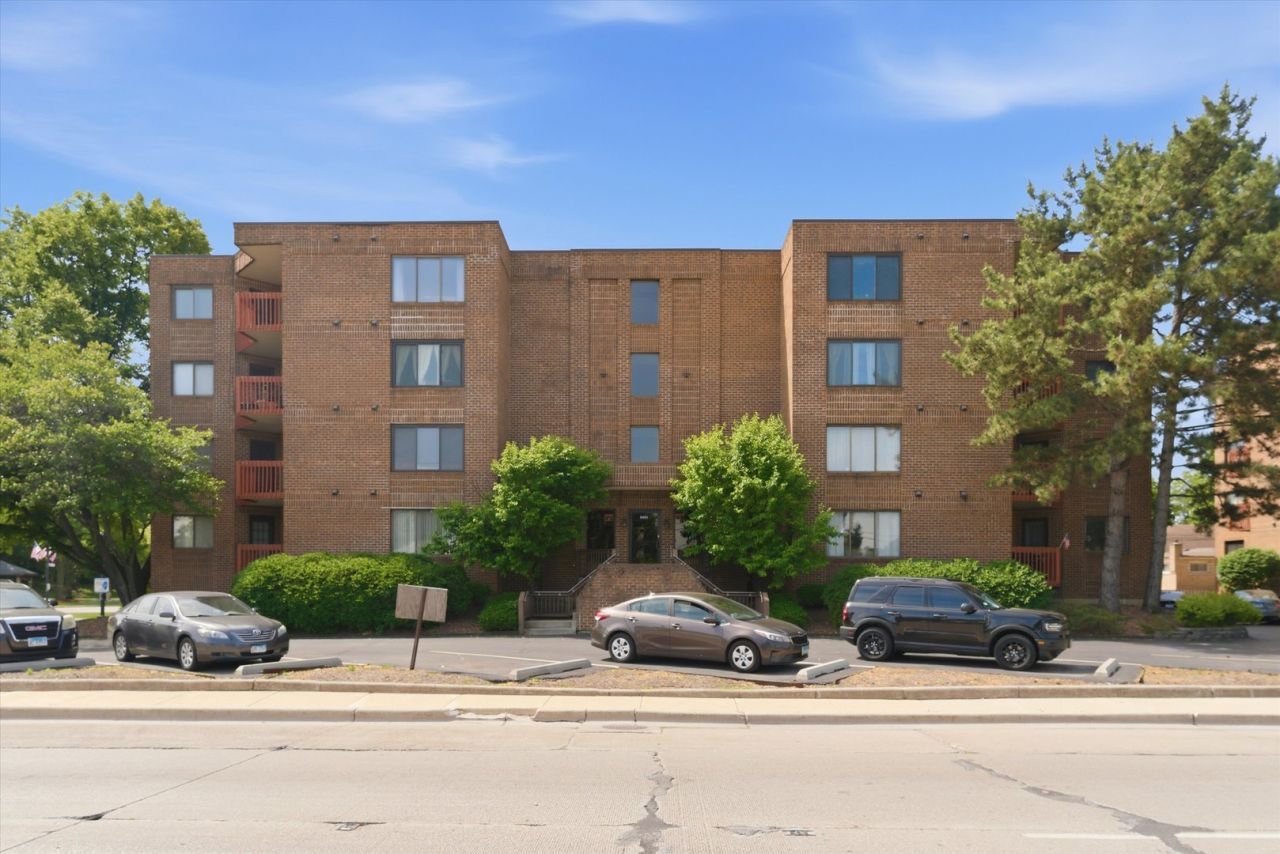
Welcome to 6401 Pershing Rd, Apt 105 in Stickney. This 2-bedroom, 2-bathroom condo ready for its new owner. The entryway has wood parquet flooring and a half-flight of stairs with a metal railing leading down to a sunken living room. The living area is finished with light wood-look tile flooring and sliding glass doors that open to a private brick balcony with a faux-ivy wall screen. The kitchen overlooks the living room and includes white cabinets, a dark subway tile backsplash, and stainless steel appliances. Both bedrooms have beige carpeting. The primary bedroom has its own bathroom with a double sink vanity and a walk-in closet space. The property is inside a four-story brick building situated on a corner lot directly across the street from a large public park. The unit includes a parking space in the heated garage below, which connects directly to the floor via the building elevator.
Property Features
Property Type: Residential - Condominium
Basement: None
Cooling: Central Air
Garage: 1
Heating: Electric
Lot Size: 30 x 41
Stories: 4.0
Taxes: $3,647
Year Built: 1986
Amenities
Elevator
Feature Descriptions
Additional rooms: Balcony/Porch/Lanai
Association Includes: Water, Parking, Insurance, Exterior Maintenance, Lawn Care, Scavenger, Snow Removal
Dining Room: Combined w/ LivRm
Exterior: Brick
HOA Fee: 445/ Monthly
Laundry: In Unit
Lot: Other
Lot Dimensions: 30 x 41
Parcel#: 19062070551005
Parking: Asphalt, Yes, Garage Owned, Attached, Garage
Pet Allowed: Cats OK, Dogs OK
Sewer: Public Sewer
Total Rooms: 5
Township: Stickney
Water: Public
Room Sizes
Balcony/Porch/Lanai: 9X7
Bedroom 2: 15X12
Dining Room: 8X13
Kitchen: 8X14
Laundry: 9X5
Living Room: 13X23
Primary Bedroom: 16X13
Local Schools
School District: District 201
Listed By / Shown By
Listed By
Agency Name: RE/MAX Loyalty
Agency Phone: 773-772-6969
Shown By
Agency Title: Key Realty
Agency Phone: 877-539-7589

Estimate Your Payment
Estimated Payment
$ 1,686.98 per month $1,314.52 Principal & Interest $303.92 Property Tax $68.54 Homeowner's Insurance
6401 Pershing Road, Unit 105 | MLS# 12669972
This condo located at 6401 Pershing Road, Unit 105, Stickney, IL 60402 is currently listed for sale with an asking price of $235,000. This property was built in 1986 and has 2 bedrooms and 2 full baths with 1240 sq. ft. Pershing Road, Unit 105 is located within the District 201 school district. Search Stickney real estate on www.ikeyrealty.com today.