
BEDS3
BATHS3 full
SQUARE FEET2,088
MLS#22125609
STATUSActive
PROPERTY TYPEResidential -
SUBDIVISIONNo Subdivision
Property Description
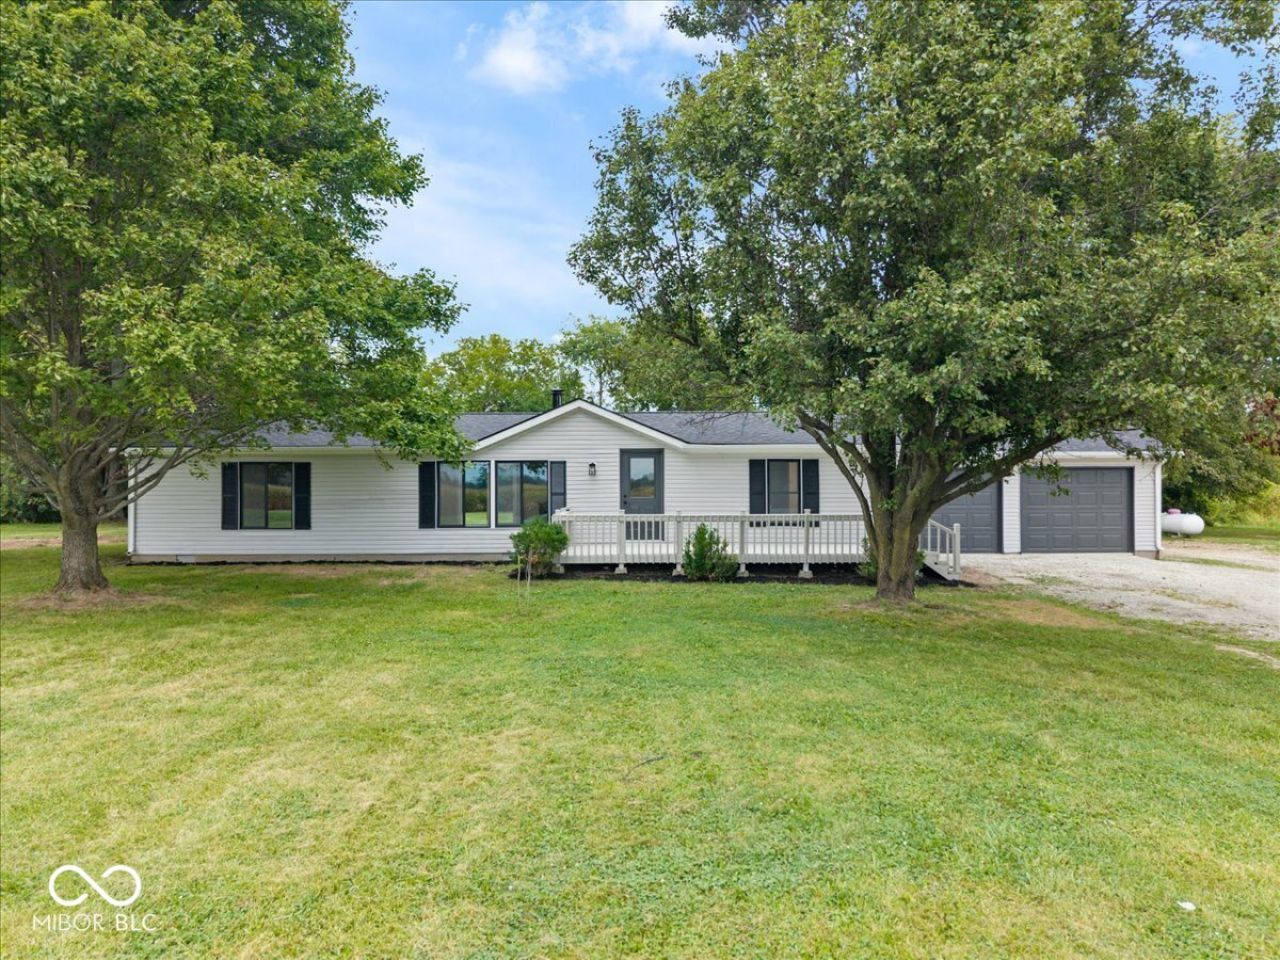
Welcome to peaceful country living in this beautifully updated 3-bedroom ranch home nestled on a spacious 1.75-acre lot. Enjoy sweeping views of neighboring cornfields from your private rural setting-perfect for those seeking space, privacy, and a connection to the land. Step inside to find a fully renovated interior featuring a brand-new kitchen, durable and stylish vinyl plank flooring throughout, fresh windows, and a new roof for worry-free ownership. The open, single-level ranch layout offers comfortable living and easy flow, with three bedrooms ready for your personal touch. Outside, the generous acreage provides room to garden, play, or simply relax while taking in the serene countryside views. A detached garage adds convenient storage and parking. This move-in-ready home combines modern updates with classic ranch charm and expansive outdoor space. Don't miss your chance to enjoy quiet country living-schedule your showing today!
Property Features
Property Type: Residential -
Cooling: Central Air
Fuel Type: Propane
Garage: 3
Heating: Forced Air
Home Style: Traditional
Lot Size: 1.75 Acres
Stories: 1.0
Taxes: $1,594
Year Built: 1994
Appliances
None
Feature Descriptions
Bath: 3(Full-Main)
Days on Site: 11
Eating Area: Dining Combo/Kitchen
Exterior: Vinyl Siding
Foundation: Block
Garage/Parking Infromation: Finished Garage
InteriorFeatures: High Ceilings, Paddle Fan, Smart Thermostat, Walk-In Closet(s)
Total Rooms: 6
Utility Options: Electricity Connected
Water: Private
Room Sizes
Living Room: 15x20
Dining Room: 10x12
Kitchen: 14x9
Primary Bedroom: 15x13
Bedroom 2: 13x11
Bedroom 3: 10x13
Local Schools
High School: Pendleton Heights High School
Middle School: Pendleton Heights Middle School
Elementary School: Pendleton Elementary School
Listed By / Shown By
Listed By
Agency Name: eXp Realty, LLC
Agency Phone: 888-611-3912
Shown By
Agency Title: Key Realty
Agency Phone: 877-539-7589

Estimate Your Payment
Estimated Payment
$ 2,045.58 per month $1,817.96 Principal & Interest $132.83 Property Tax $94.79 Homeowner's Insurance
6402 S 1000 W | MLS# 22125609
This home located at 6402 S 1000 W, Pendleton, IN 46064 is currently listed for sale with an asking price of $325,000. This property was built in 1994 and has 3 bedrooms and 3 full baths with 2088 sq. ft. S 1000 W is located in the No Subdivision subdivision. Search No Subdivision real estate on www.ikeyrealty.com today.