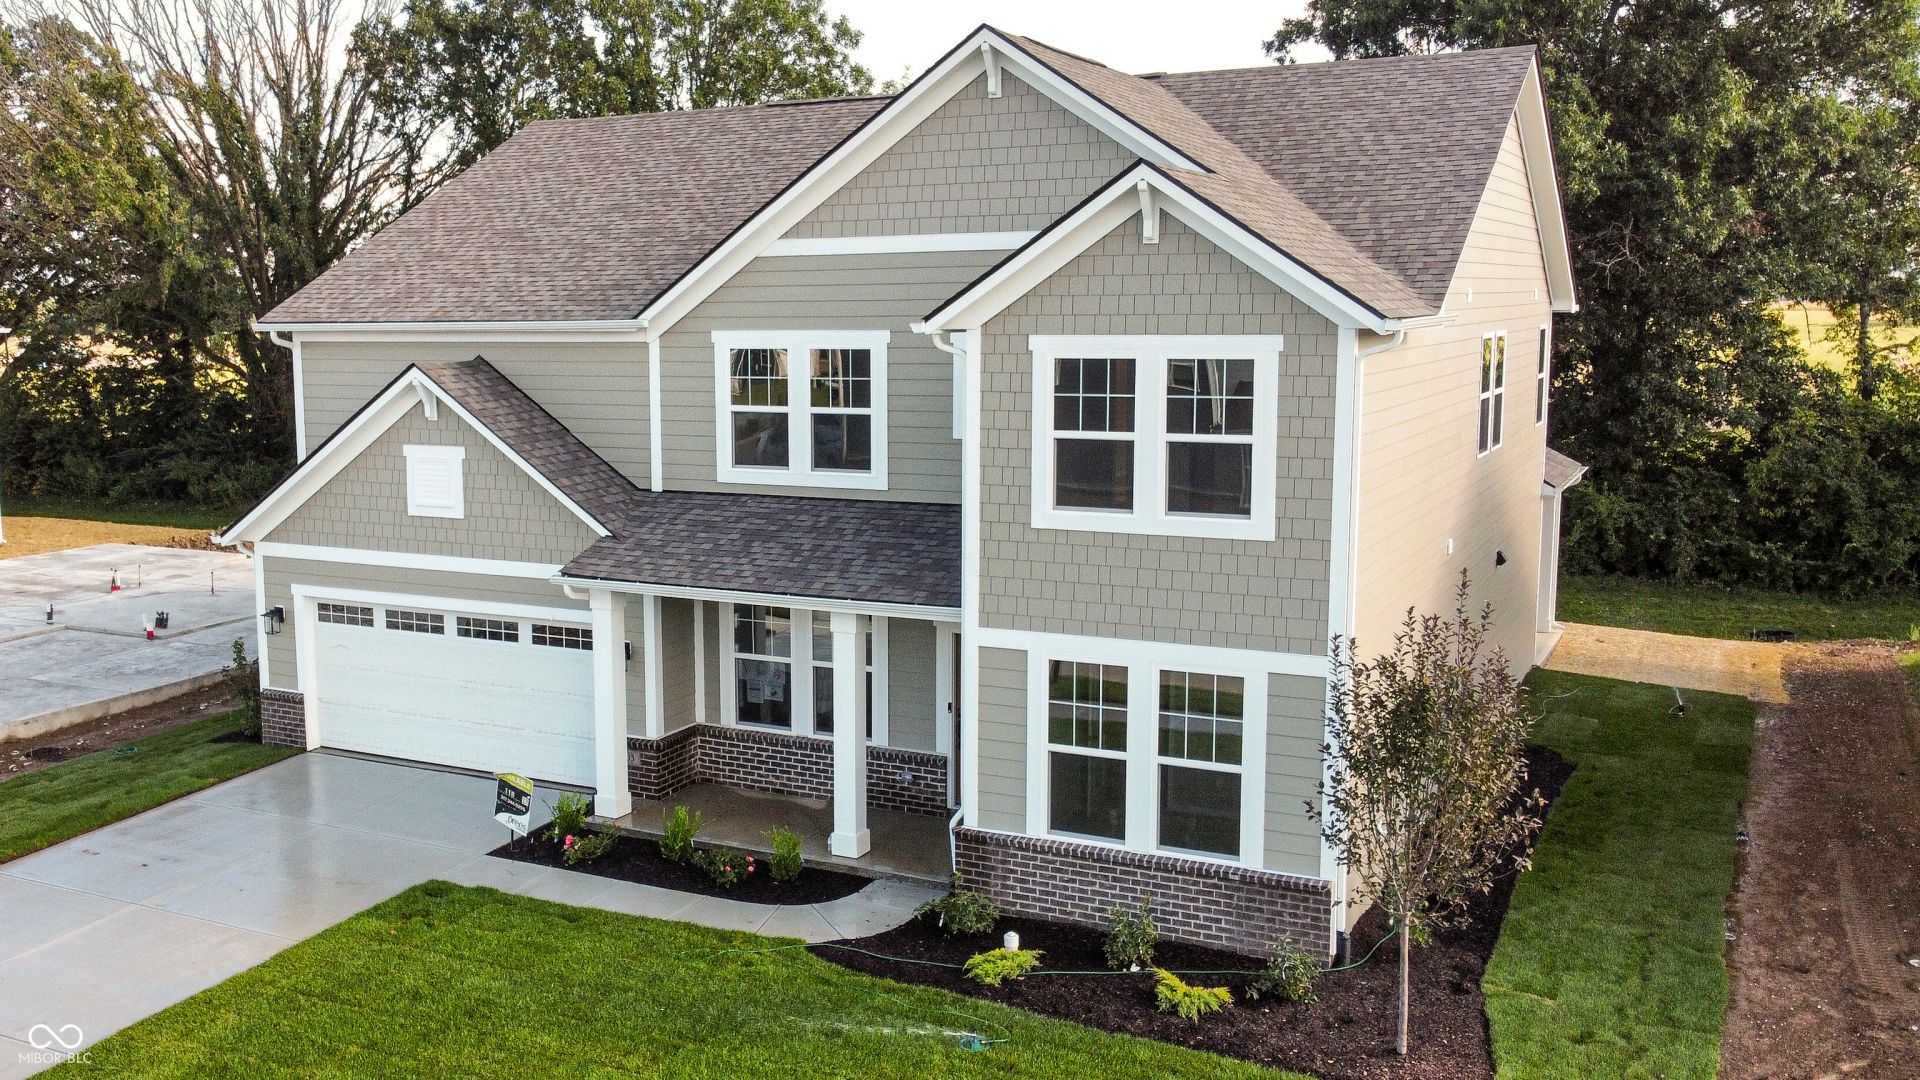

BEDS5
BATHS4 full
SQUARE FEET3,036
MLS#22119603
STATUSActive
PROPERTY TYPEResidential - Single Family
SUBDIVISIONTrescott
Property Description
Welcome to The Majestic, a beautifully designed home offering exceptional space, style, and versatility. The open-concept main level features a dramatic two-story family room, creating an impressive focal point while flowing seamlessly into the kitchen and dining areas. The thoughtfully designed kitchen offers a large island, abundant cabinetry, pantry space, and plenty of room for entertaining. A main-level bedroom with access to a full bath provides an ideal private retreat for guests or multigenerational living, while the dedicated home office offers the perfect space for working from home. Upstairs, the expansive primary suite features a spacious bedroom, private bath, and walk-in closet, complemented by three additional bedrooms, another full bath, and a versatile game room. Outdoor living is just as inviting, with a covered outdoor living area that extends the home's entertaining space. A generous tandem garage provides exceptional parking and storage flexibility, while thoughtful details throughout-including upgraded lighting, dedicated laundry space, and abundant storage-make everyday living effortless. With five bedrooms, multiple gathering spaces, a main-level guest suite, home office, game room, and impressive indoor-outdoor living, The Majestic is designed to give everyone their own space while bringing the whole household together.
Property Features
Property Type: Residential - Single Family
Cooling: Central Air
Fireplaces: 1
Garage: 3
Heating: Forced Air
Home Style: Traditional
Lot Size: 0.19 Acres
Stories: 2.0
Taxes: $14
Year Built: 2026
Appliances
Gas Cooktop
Dishwasher
Disposal
Microwave
Oven
Double Oven
Range Hood
Feature Descriptions
Bath: 1(Full-Main), 3(Full-Upper)
Days on Site: 31
Eating Area: Dining Combo/Kitchen
Equipment: Smoke Alarm
Exterior: Brick, Cement Siding
Fireplace: Family Room
Foundation: Slab
Garage/Parking Infromation: Finished Garage, Garage Door Opener
InteriorFeatures: Kitchen Island, Pantry, Smart Thermostat, Walk-In Closet(s)
Total Rooms: 11
Water: Public
Room Sizes
Primary Bedroom: 18x14
Bedroom 2: 11x11
Bonus Room: 17x12
Bedroom 3: 16x12
Bedroom 4: 11x11
Laundry: 13x06
Family Room: 17x16
Dining Room: 16x12
Kitchen: 16x13
Bedroom 5: 11x11
Office: 11x10
Local Schools
High School: Plainfield High School
Middle School: Plainfield Community Middle School
Listed By / Shown By
Listed By
Agency Name: Drees Home
Agency Phone: 317-347-7300
Shown By
Agency Title: Key Realty
Agency Phone: 877-539-7589

Estimate Your Payment
Estimated Payment
$ 3,325.82 per month $3,159.89 Principal & Interest $1.17 Property Tax $164.76 Homeowner's Insurance
6403 Rippling Rock Drive | MLS# 22119603
This single family home located at 6403 Rippling Rock Drive, Plainfield, IN 46168 is currently listed for sale with an asking price of $564,900. This property was built in 2026 and has 5 bedrooms and 4 full baths with 3036 sq. ft. Rippling Rock Drive is located in the Trescott subdivision. Search Trescott real estate on www.ikeyrealty.com today.