
BEDS2
BATHS2 full
SQUARE FEET1,572
MLS#838786
STATUSActive
PROPERTY TYPEResidential - Single Family
SUBDIVISIONKrystal Oaks Estates
SCHOOLCrown Point
Property Description
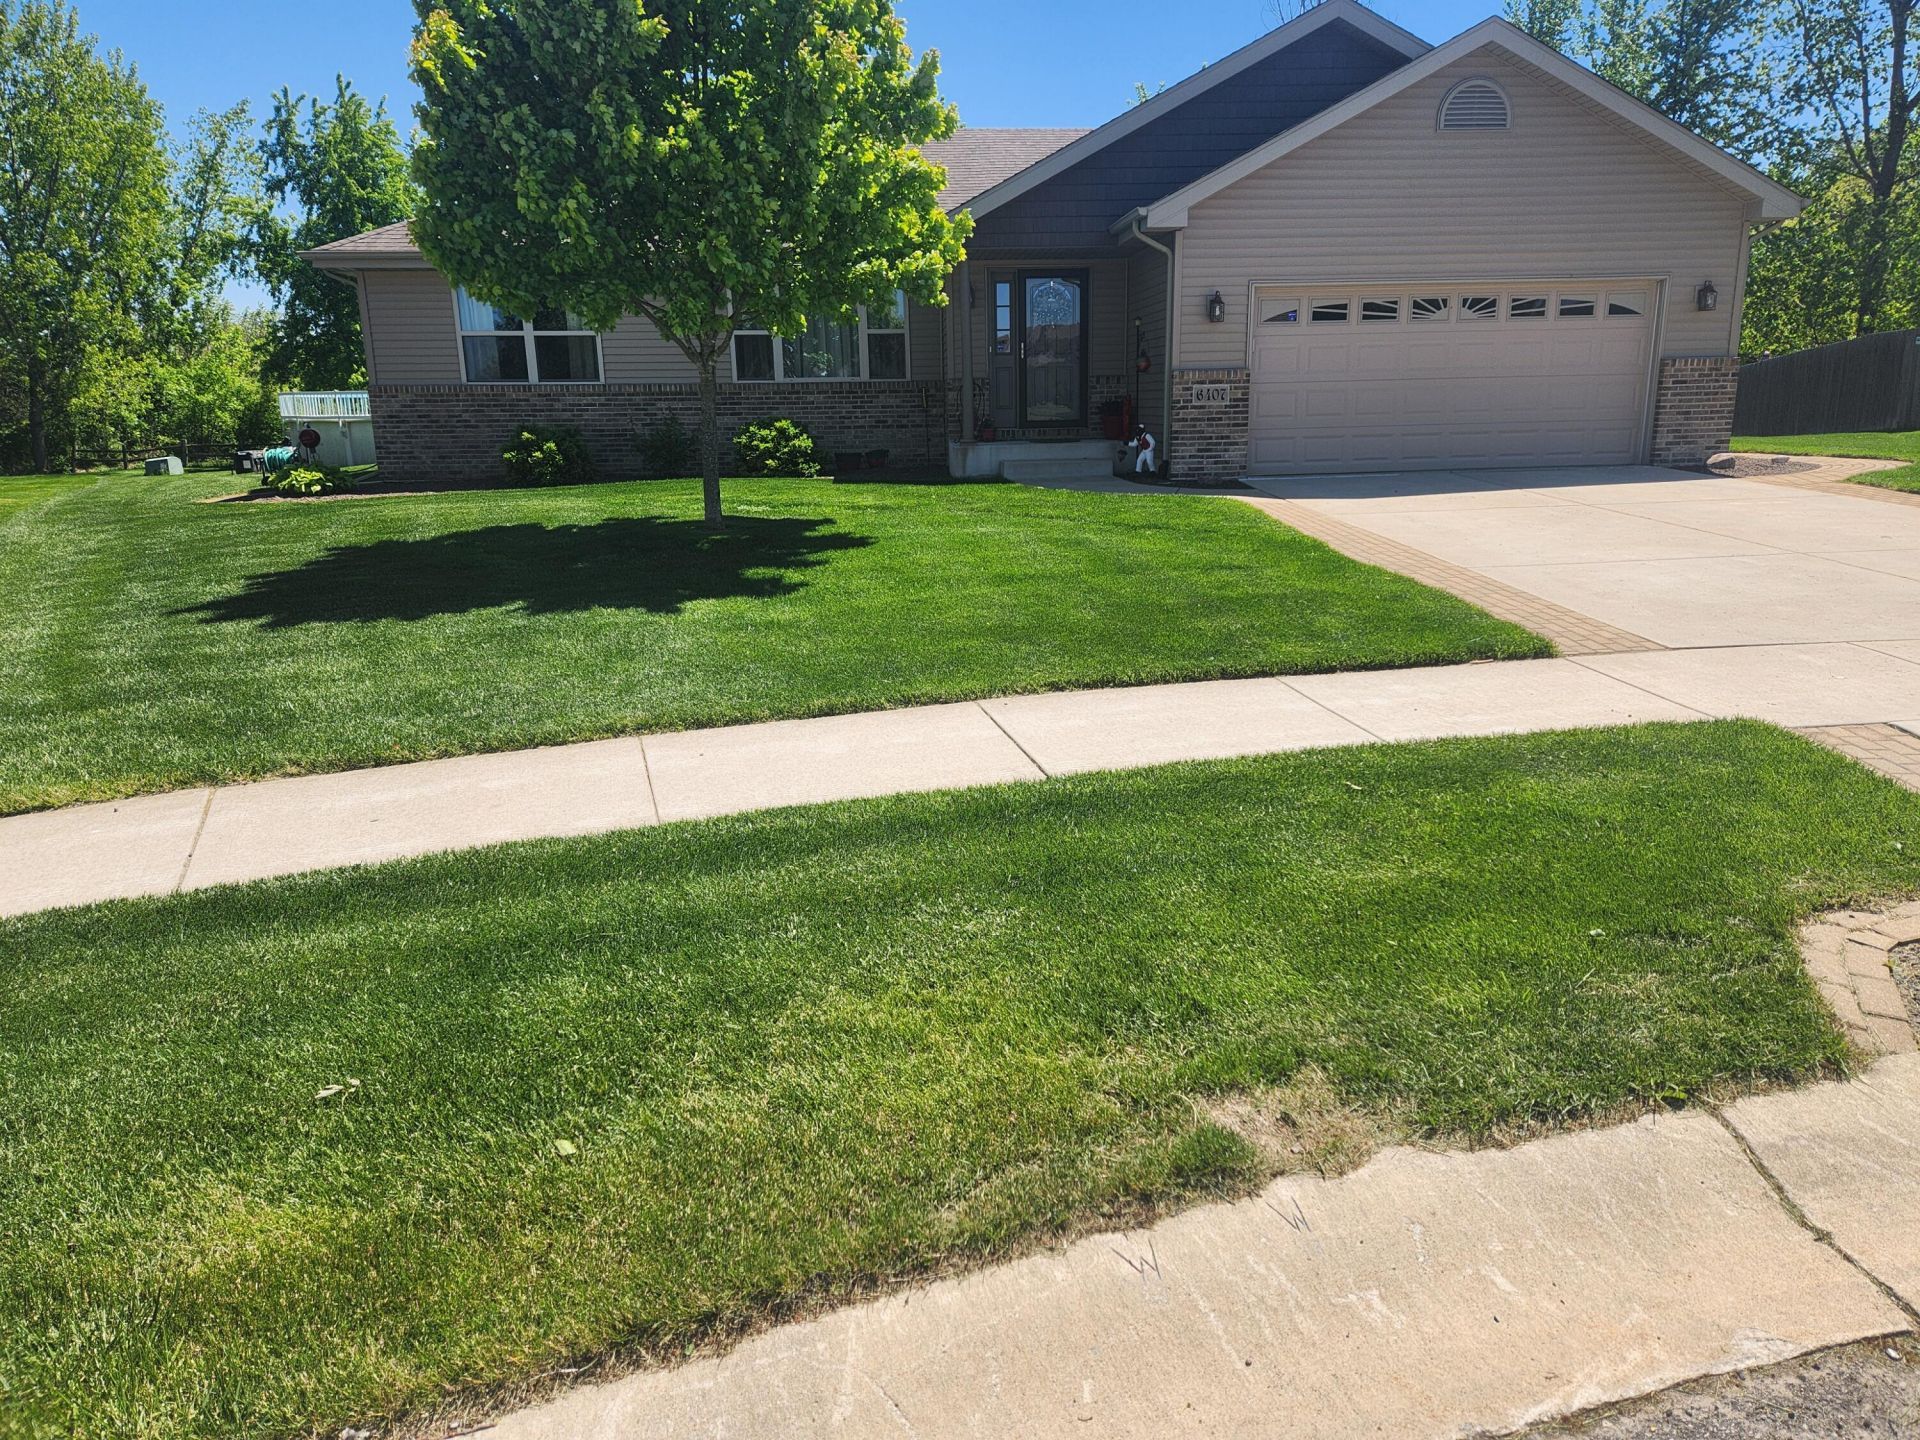
Crown Point Schools! Charming, 10-year-old, 1572 sq ft, brick and vinyl sided ranch, with full basement. Walk into the spacious 16 x 18 living room with vaulted ceiling and skylight. Continue into the well-designed kitchen, complete with island and beautiful cabinetry. Adjacent is the conveniently located dining area. Around the corner is the finished laundry room. The master bedroom is 18 x 14 and features its own full bath and 11 x 7 walk in closet. The second bedroom is 14 x 14 and includes plenty of closet space. A second full bath is conveniently located on the main level. Need more space? Then take a look at the full basement, ready to finish as you please, The 2 car garage is extra deep and finished. This lovely home has one of the nicest landscaped lots in the neighborhood. Enjoy summer on the 12 x 22 wood deck, after taking a dip in the 24' circular, above ground pool. An additional shed is provided to store all your outdoor equipment. Hurry to see this move in ready home, close to schools, shopping and county park.
Property Features
Property Type: Residential - Single Family
Garage: 2 car attached
Heating: Forced Air, Natural Gas
Lot Size: 0.25 Acres
Stories: 1.0
Taxes: $3,740
Year Built: 2016
Amenities
Ceiling Fan(s)
Walk-In Closet(s)
Vaulted Ceiling(s)
Open Floorplan
Kitchen Island
Entrance Foyer
Storage
Appliances
Dishwasher
Refrigerator
Microwave
Gas Water Heater
Gas Range
Feature Descriptions
Days on Site: 12
Lot: Landscaped
Parking Features: Attached, Oversized, Garage Faces Front, Concrete, Garage Door Opener
Pool Features: Above Ground
Rooms Total: 6
Sewer: Public Sewer
Utilities: Electricity Connected, Water Connected, Underground Utilities, Sewer Connected, Natural Gas Connected
Water: Public
Room Sizes
Living Room: 18.0 x 16.0
Kitchen: 11.0 x 12.0
Dining Room: 11.0 x 11.0
Primary Bedroom: 18.0 x 14.0
Bedroom 2: 14.0 x 14.0
Laundry: 9.0 x 6.0
Local Schools
School District: Crown Point
Listed By / Shown By
Listed By
Agency Name: Lavery Realty, LLC
Agency Phone: (219) 696-5732
Shown By
Agency Title: Key Realty
Agency Phone: 877-539-7589

Estimate Your Payment
Estimated Payment
$ 2,695.25 per month $2,265.46 Principal & Interest $311.67 Property Tax $118.13 Homeowner's Insurance
6407 W 128th Lane | MLS# 838786
This single family home located at 6407 W 128th Lane, Cedar Lake, IN 46303 is currently listed for sale with an asking price of $405,000. This property was built in 2016 and has 2 bedrooms and 2 full baths with 1572 sq. ft. W 128th Lane is located in the Krystal Oaks Estates subdivision within the Crown Point school district. Search Krystal Oaks Estates real estate on www.ikeyrealty.com today.