
BEDS3
BATHS
SQUARE FEET1,706
MLS#20263666
STATUSActive
PROPERTY TYPEResidential - Single Family
SUBDIVISIONGrand View Sub
Property Description
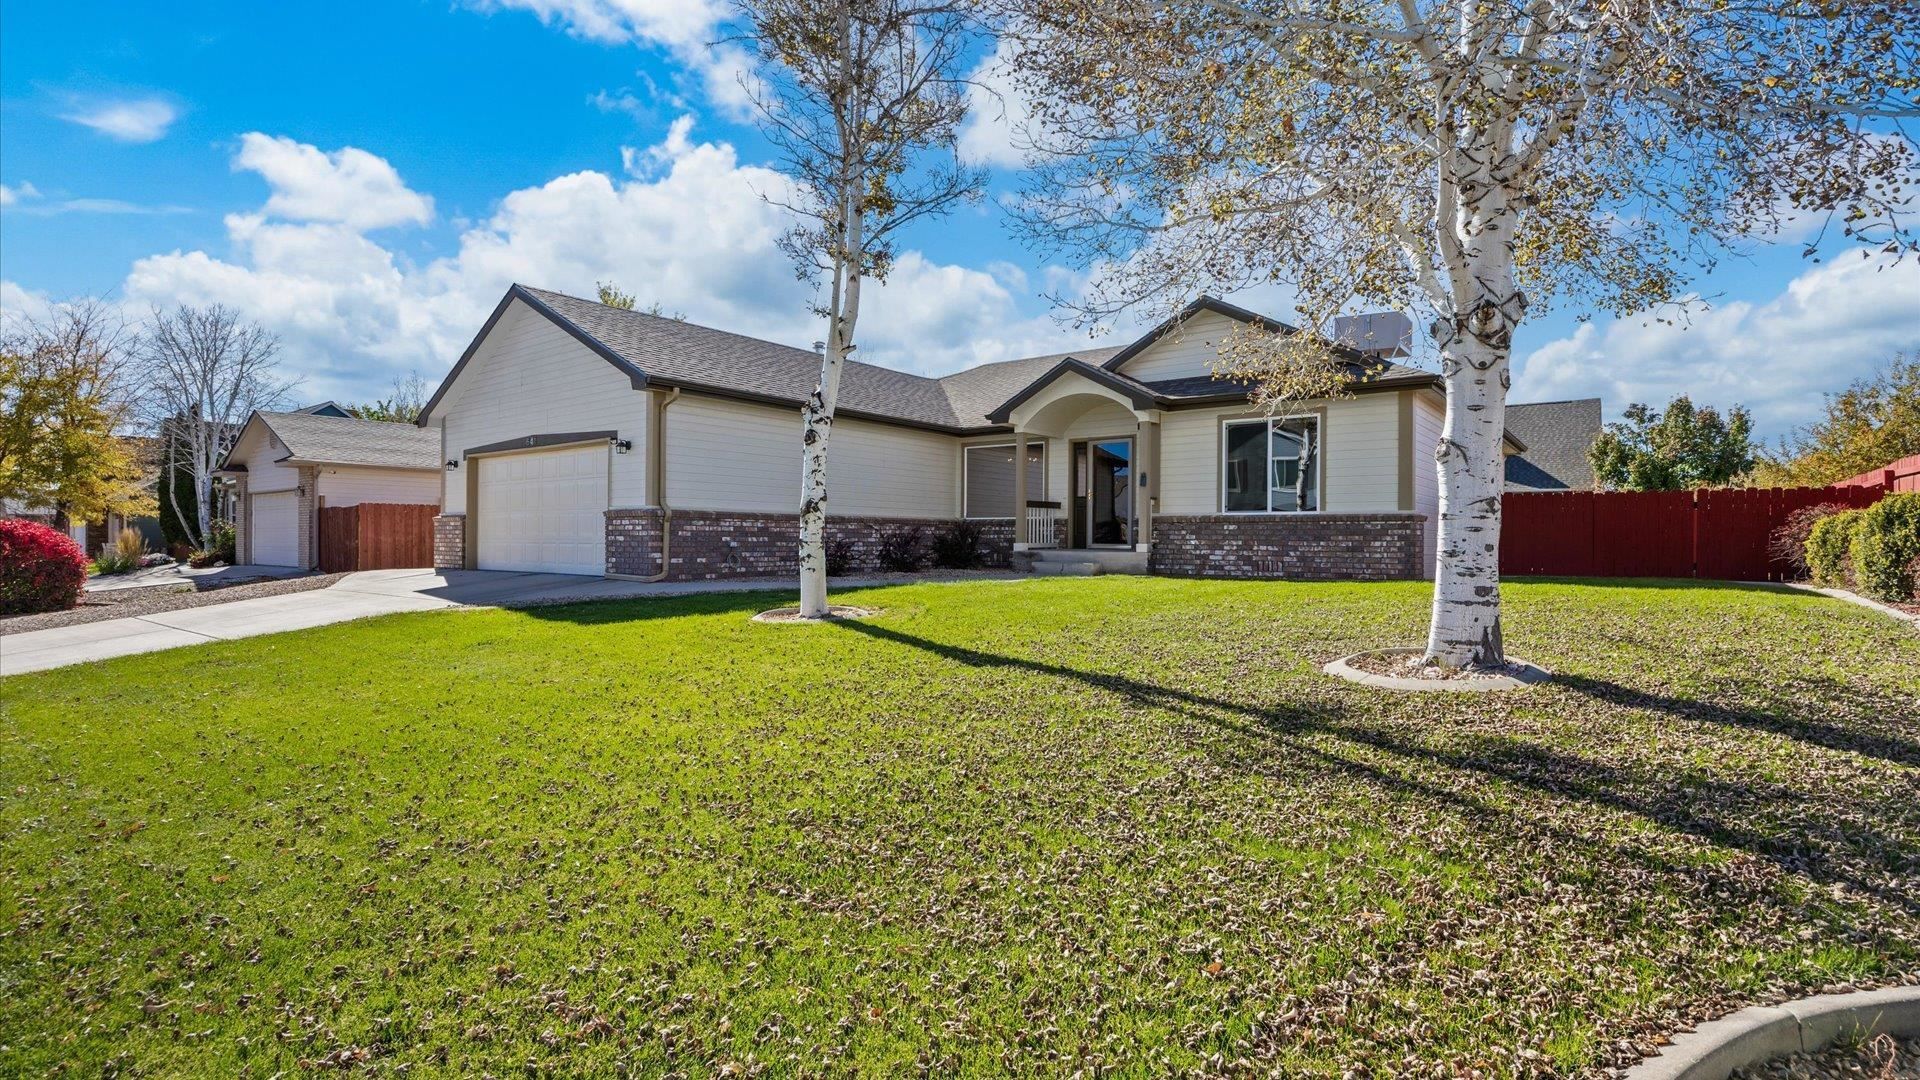
Just steps away from the future Grand Junction Recreation Center site, this home offers an unbeatable location, immaculate condition, and convenience to everything. This beautifully maintained 3-bedroom, 2-bath home on a large lot with an oversized 2 car garage is move in ready. Lovingly cared for and updated over the years with a newer roof, windows, blinds, carpet, interior/ exterior paint and water heater. Enjoy an easy-care yard with plenty of space to play, entertain, or simply relax. The split bedroom layout includes both a cozy breakfast nook and a separate dining room for more formal gatherings. Call today for your private tour!
Property Features
Property Type: Residential - Single Family
Basement: Crawl Space
Cooling: Evaporative Cooling
Garage: 2 car attached
Heating: Baseboard, Hot Water, Natural Gas
Home Style: Ranch
Lot Size: 0.21 Acres
Roof Type: Asphalt, Composition
Stories: 1.0
Year Built: 1997
Amenities
Ceiling Fan(s)
Separate/Formal Dining Room
Main Level Primary
Pantry
Vaulted Ceiling(s)
Walk-In Closet(s)
Window Treatments
Mud Room
None
Sprinkler/Irrigation
Feature Descriptions
Appliances: Dryer, Dishwasher, Disposal, Gas Oven, Gas Range, Microwave, Refrigerator, Washer
Exterior: Brick, Masonite, Wood Frame
Fencimg: Full, Privacy
Fireplace: Gas Log, Living Room
Flooring: Carpet, Hardwood, Tile
Formal Dining: Yes
HOA Fee: $300/ Annually
Laundry: Laundry Room
Lot: Landscaped, Sprinkler System
Lot Dimensions: 83' x 85'
Parcel#: 2943-063-22-011
Parking: Attached, Garage, Garage Door Opener
Parking Notes: Attached, Garage, Garage Door Opener
Patio/Porch: Covered, Patio
Sewer: Connected
Water: Public
Window: Low-Emissivity Windows, Window Coverings
Zoning: SFR
Room Sizes
Living Room: 12 x 18.2 Level - Main
Laundry: 6 x 12 Level - Main
Kitchen: 9 x 10 Level - Main
Dining Room: 12.7 x 12.7 Level - Main
Bedroom 3: 12 x 10 Level - Main
Primary Bedroom: 11.5 x 21 Level - Main
Other: 13 x 9 Level - Main
Bedroom 2: 12 x 14 Level - Main
Local Schools
High School: Grand Junction
Middle School: West
Elementary School: Orchard Avenue
Listed By / Shown By
Listed By
Agency Name: REALTY ONE GROUP WESTERN SLOPE
Agency Phone: 970-628-1001
Shown By
Agency Title: Key Realty
Agency Phone: 877-539-7589

Estimate Your Payment
Estimated Payment
$ 3,054.51 per month $2,903.14 Principal & Interest $0.00 Property Tax (data not provided by mls) $151.38 Homeowner's Insurance
641 Grand View Drive | MLS# 20263666
This single family home located at 641 Grand View Drive , Grand Junction, CO 81506 is currently listed for sale with an asking price of $519,000. This property was built in 1997 and has 3 bedrooms with 1706 sq. ft. Grand View Drive is located in the Grand View Sub subdivision. Search Grand View Sub real estate on www.ikeyrealty.com today.