
BEDS2
BATHS1 full 1 partial
SQUARE FEET1,904
MLS#1048987
STATUSActive
PROPERTY TYPEResidential - Single Family
SCHOOLNorth Adams
Property Description
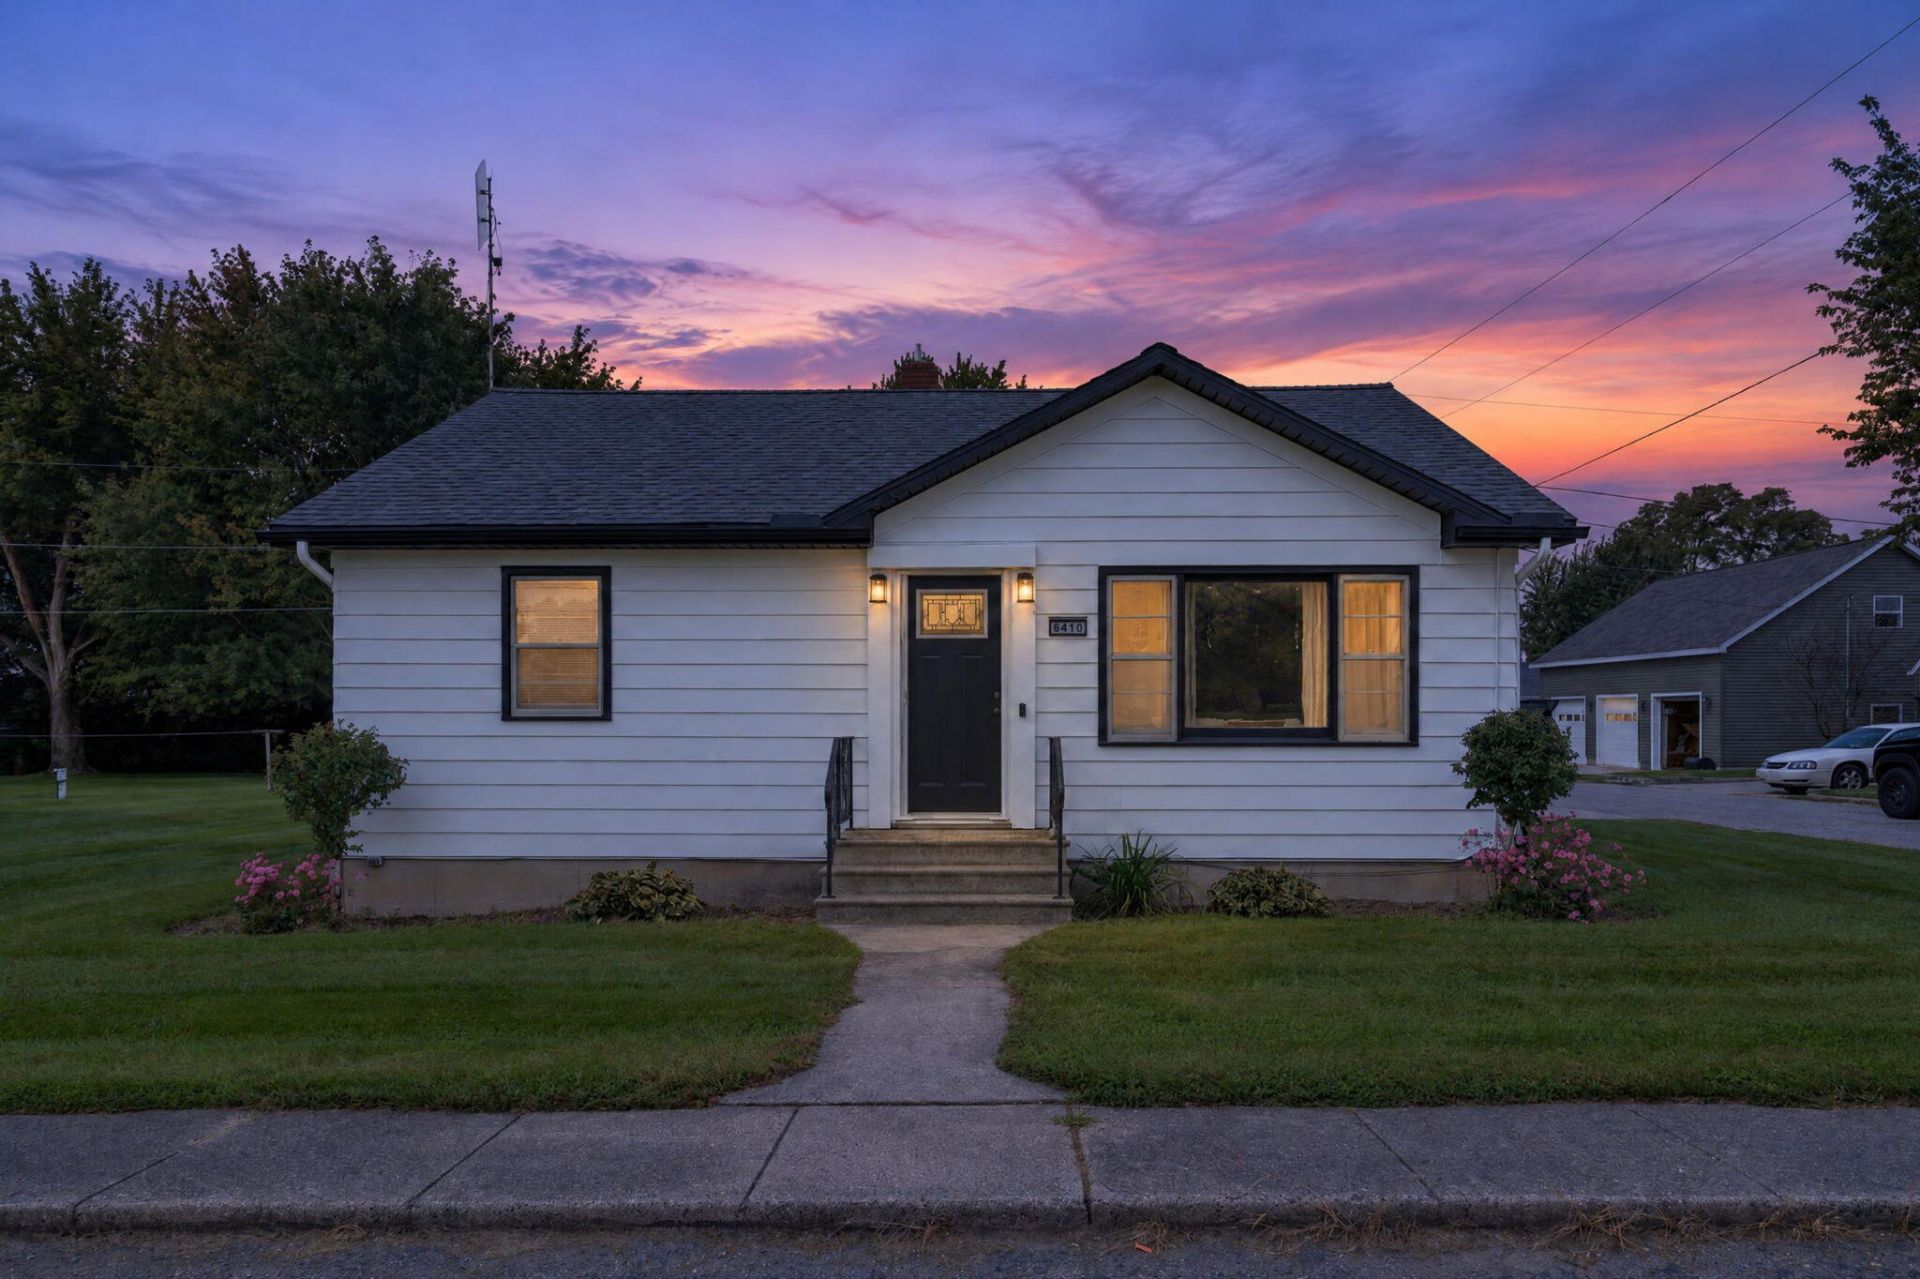
LOCATION! LOCATION! LOCATION! Just a few minutes west of Decatur, this one wont last long! Situated on 1.34 acres, this new to the market home has just what you are looking for! Lets start outside: NEW 24x32 shop, 14 ceiling with concrete floor, wired and wrapped a space you only dream of!-built in 2026. Theres a freshly poured patio to the west of the garage, and the outside of the home has had afresh coat of paint. Sump pump line to the creek has been retrenched. The sewer is tied into Adams County 2023. Inside, updates abound! Kitchen cabinets and stove and microwave new in 2025. Basement living space updated in 2024, including new flooring and space being used as bedroom space with a bath adjoining. On demand water heater and boiler 2021. Garage and side porch floor 2024. Garage door and opener 2026. Great floor plan with 2 bedrooms on main level and a third space in basement with additional living space.
Property Features
Property Type: Residential - Single Family
Basement: Partially Finished
Cooling: Central Air
Garage: 2 car attached
Garage: Attached
Heating: Forced Air, Natural Gas
Lot Size: 1
Stories: 1.0
Taxes: $866
Year Built: 1958
Amenities
Patio
Porch
Feature Descriptions
Additional Parcel ID: 010135400019000012
Additional Structures: Outbuilding
Additional Tax Info: Additional Parcels
Appliances: Range, Refrigerator
Days on Site: 29
Exterior: Vinyl Siding
Lot: Residential Lot
Lot Dimensions: 1.34
Parcel ID: 010135400019000012
Sewer: Public Sewer
Special Features: Bath 1st Floor, Bed 1st Floor
Structure Type: House
Utilities: Natural Gas Connected
Water: Well
Waterfront: Creek
Room Sizes
Living Room: 16.00X15.00 Level - 1
Family Room: 25.00X15.00 Level - L
Kitchen: 11.00X11.00 Level - 1
Bedroom 1: 12.00X10.00 Level - 1
Bedroom 2: 11.00X9.00 Level - 1
Bedroom 3: 13.00X11.00 Level - L
Local Schools
School District: North Adams
Listed By / Shown By
Listed By
Agency Name: Master Key Realty
Agent Name: Betty Dubry
Agency Phone: (419) 586-2313
Shown By
Agency Title: Key Realty
Agency Phone: 877-539-7589

Estimate Your Payment
Estimated Payment
$ 1,602.37 per month $1,454.37 Principal & Interest $72.17 Property Tax $75.83 Homeowner's Insurance
6410 N 400 W | MLS# 1048987
This single family home located at 6410 N 400 W, Decatur, IN 46733 is currently listed for sale with an asking price of $260,000. This property was built in 1958 and has 2 bedrooms and 1 full and 1 partial baths with 1904 sq. ft. N 400 W is located within the North Adams school district. Search Decatur real estate on www.ikeyrealty.com today.