
BEDS3
BATHS2 full 1 partial
SQUARE FEET2,400
MLS#201840403
STATUSActive with 48/72 hr Contingency
PROPERTY TYPEResidential -
SUBDIVISION24N 3W
SCHOOLRoscommon
Property Description
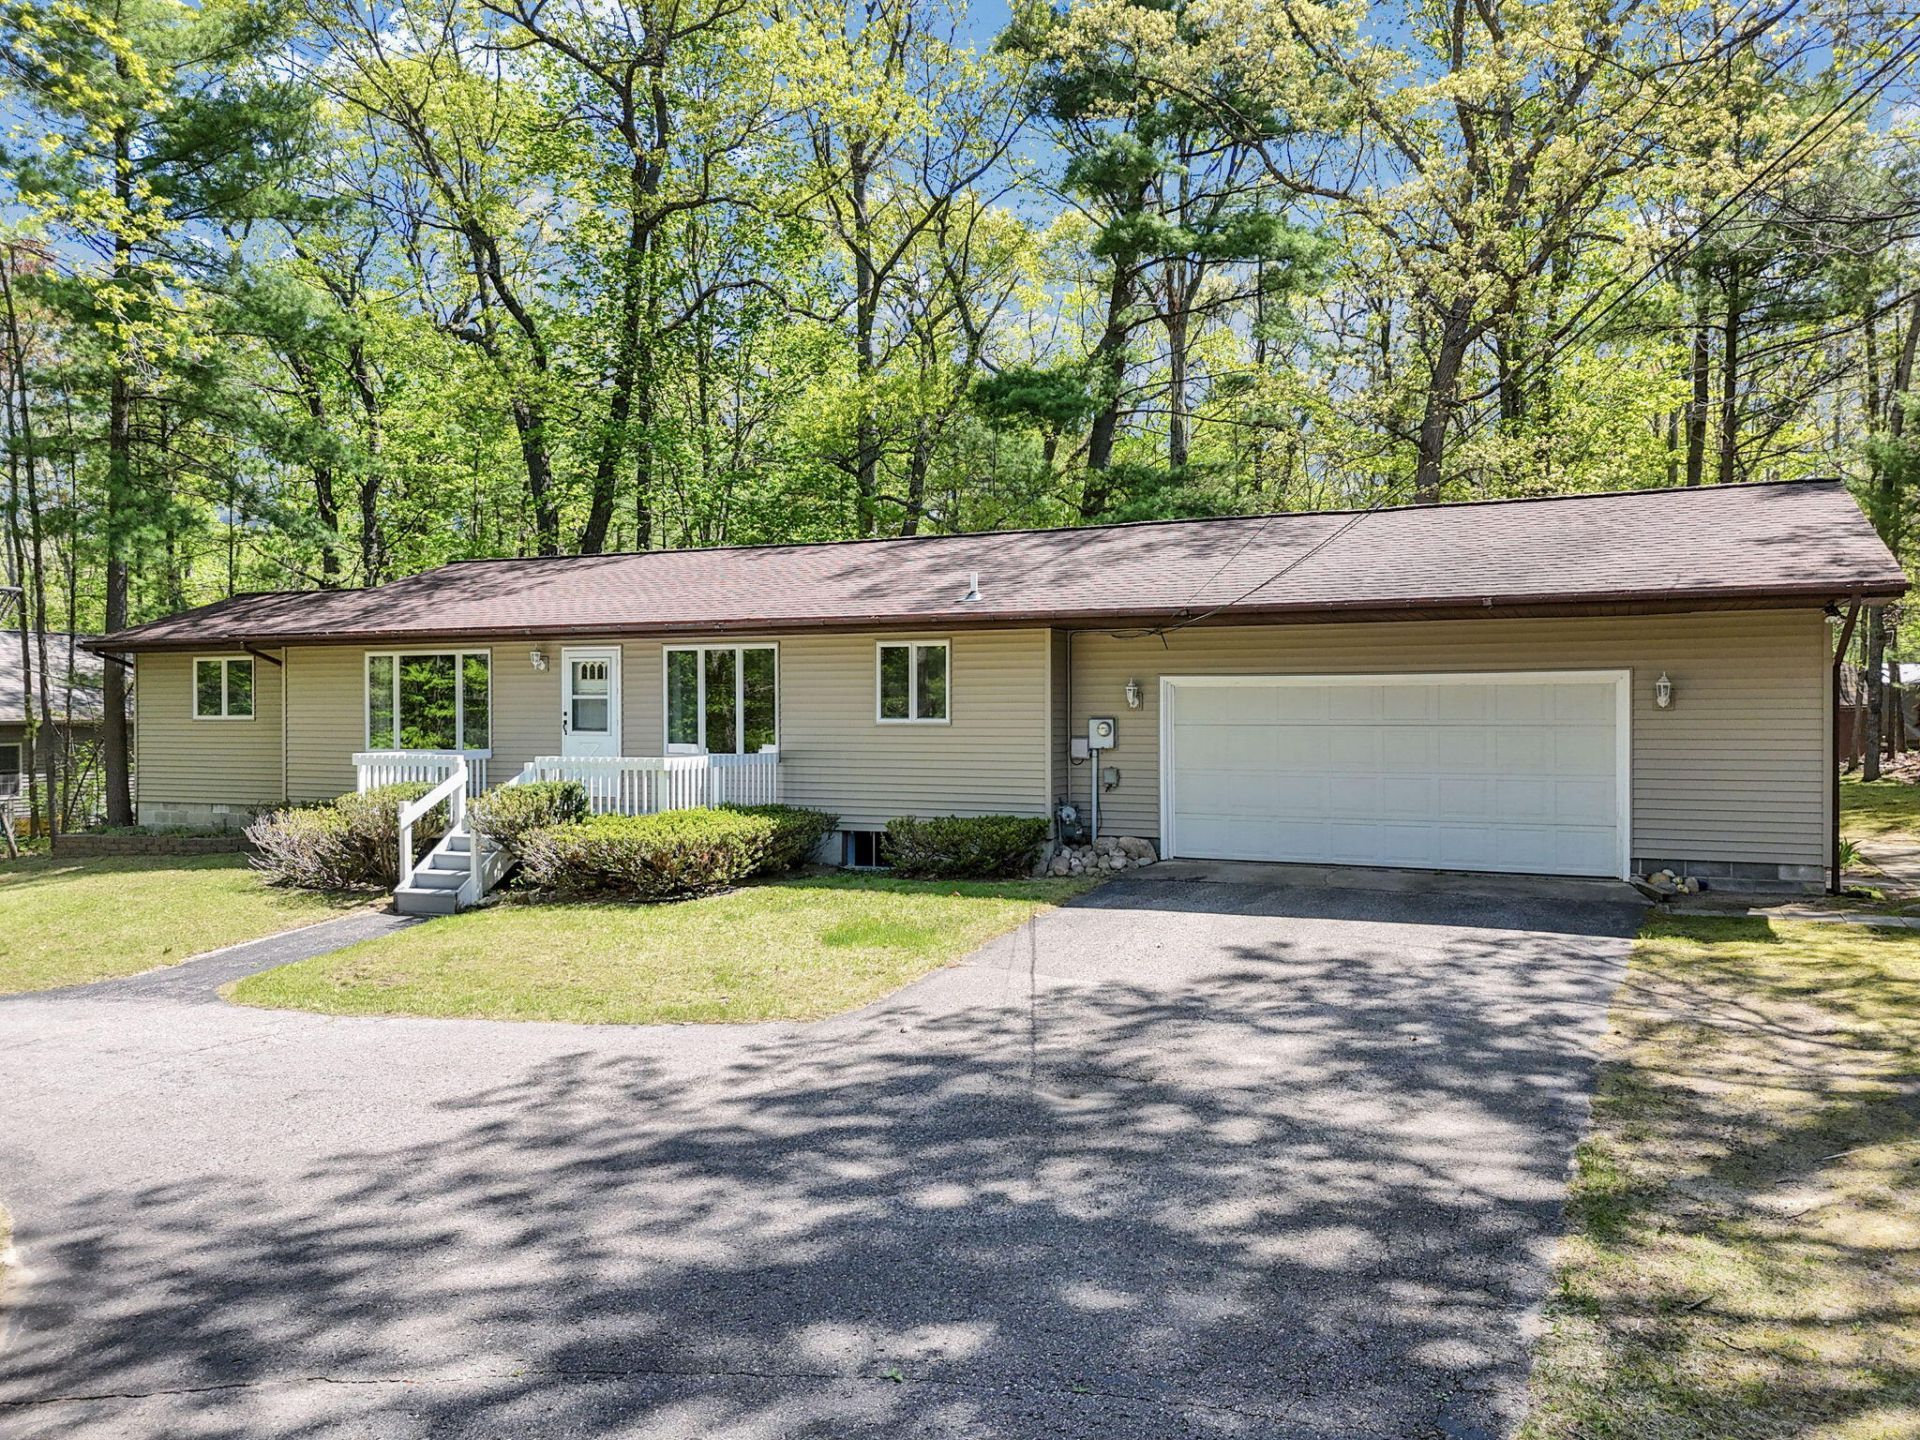
Beautifully maintained 3 bedroom, 2.5 bath ranch just 1/4 mile from Higgins Lake and the Maplehurst Road end, offering easy access to the crystal-clear waters of one of Northern Michigans most loved lakes. Inside, youll find comfortable main floor living plus a full basement with potential for a 4th bedroom and additional family room space. Whether youre looking for a year-round home or the perfect Up North cottage, this property is ready for its new owners. Situated on nearly an acre, the home features a horseshoe driveway, attached 2-car garage, new furnace and hot water tank, with roof and siding updated within the last 10 years . Come enjoy the best of Northern Michigan!
Property Features
Property Type: Residential -
Basement: Partially Finished
Basement: Yes
Garage: 2 car attached
Heating: Forced Air, Natural Gas
Home Style: Ranch
Lot Size: 0.72 Acres
Year Built: 1984
Amenities
Blinds
Ceiling Fan
Curtain Rods
1st Flr Primary Bdrm
Smoke Detector
1st Flr Primary Bdrm
Deck
Shed
Feature Descriptions
Additional Rooms: Family Room, Primary Suite, Workshop
Appliances: Dryer, Refrigerator, Range/Oven, Washer
Date active: 2026-05-20
Days on Site: 48
Exterior: Vinyl
Financing Available: Cash, Conventional Mortgage
Foundation: Crawl, Basement
Heating Y/N: Yes
Laundry: Main Level
Lot Dimensions: 135 x 250
Mineral Rights: Unknown
Parcel Number: 004-470-006-0000
Parking Features: Garage Door Opener
Road Surface: Maintained
Security: Smoke Detector(s)
Sewer: Septic Tank
SQFT Above Grade: 1215
Water: Well
Room Sizes
Bathroom 1: 8.2 X 8.9 Level - 1st
Bathroom 2: 4.2 X 7.3 Level - 1st
Bathroom 3: 7.7 X 8.9 Level - 1st
Bedroom 1: 10.10 X 8.9 Level - 1st
Bedroom 2: 13.1 X 12.1 Level - 1st
Bedroom 3: 13.8 X 14.11 Level - 1st
Bedroom 4: 14 X 12.1 Non CONF Level - lower
Dining Room: 9.11 X 12.1 Level - 1st
Kitchen: 9.6 X 15.7 Level - 1st
Living Room: 21.4 X 12.1 Level - 1st
Utility Room: 14 X 8.9 Level - lower
Local Schools
High School: Roscommon
Elementary School: Roscommon
School District: Roscommon
Listed By / Shown By
Listed By
Agency Name: NextHome Up North
Agency Phone: 989-366-3777
Shown By
Agency Title: Key Realty
Agency Phone: 877-539-7589

Estimate Your Payment
Estimated Payment
$ 1,618.48 per month $1,538.27 Principal & Interest $0.00 Property Tax (data not provided by mls) $80.21 Homeowner's Insurance
6412 E Higgins Lake Drive | MLS# 201840403
This home located at 6412 E Higgins Lake Drive, Roscommon, MI 48653 is currently listed for sale with an asking price of $275,000. This property was built in 1984 and has 3 bedrooms and 2 full and 1 partial baths with 2400 sq. ft. E Higgins Lake Drive is located in the 24N 3W subdivision within the Roscommon school district. Search 24N 3W real estate on www.ikeyrealty.com today.