
BEDS5
BATHS3 full 1 partial
SQUARE FEET2,894
MLS#1877861
STATUSPending
PROPERTY TYPEResidential - Single Family
SCHOOLOak Hills
Property Description
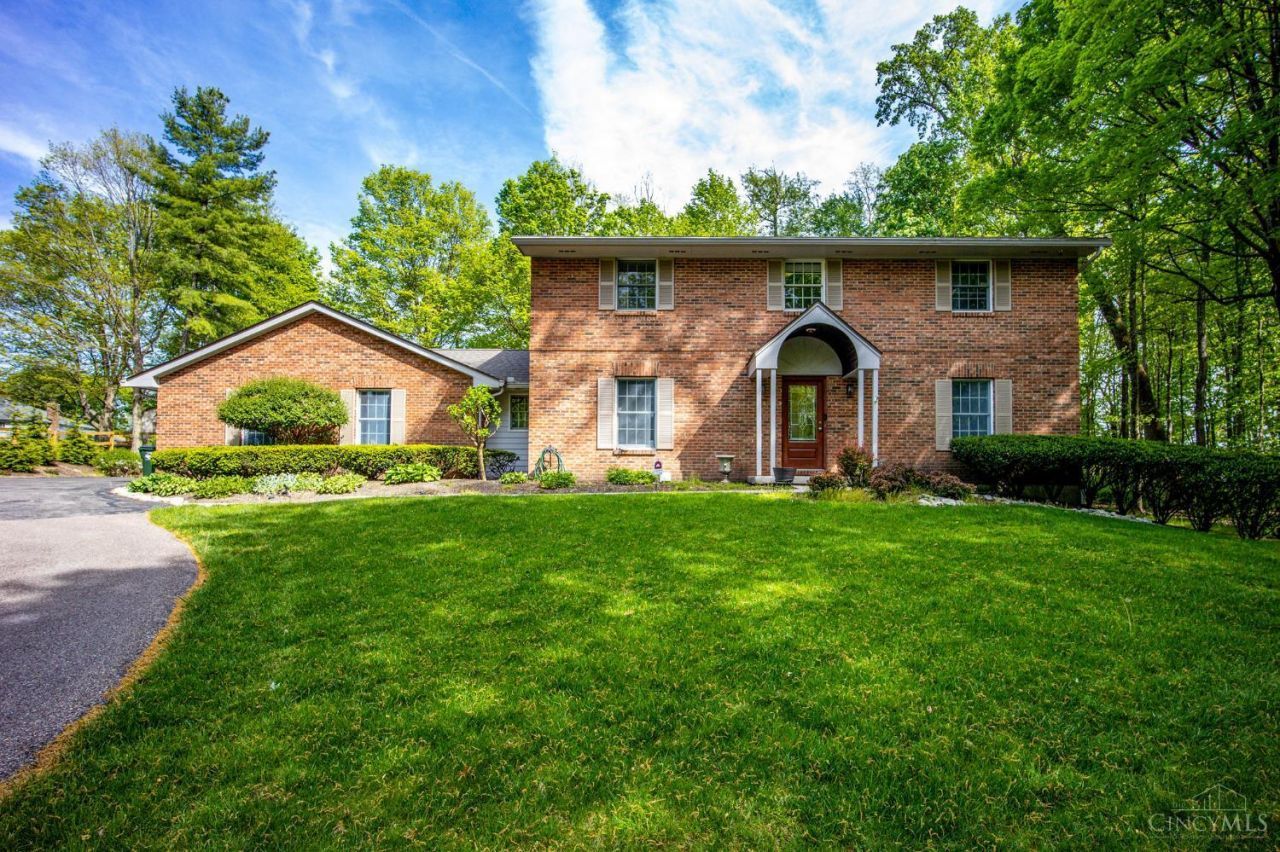
Spectacular all brick 2-story nestled on private wooded lot at end of cul de sac street. Need space? How about over 4,000 sq ft of finished living space with 5 bedrooms, 3.5 baths, huge finished lower level with walkout and bar. Recent kitchen remodel, super-inviting first floor family room with stone fireplace and wall of windows overlooks peaceful wooded view. 3 season room, stamped concrete patio, gorgeous hardwood floors including over $10,000 spent on basement waterproof hardwood, huge oversize garage, hvac approximately 9 years old, HWH 12 years, too much to list.
Property Features
Property Type: Residential - Single Family
Basement: Full
Basement: Yes
Cooling: Central Air
Fireplaces: 1
Garage: 2
Heating: Electric, Heat Pump
Home Style: Traditional
Lot Size: 0.68 Acres
Roof Type: Shingle
Stories: 2.0
Taxes: $6,808
Year Built: 1984
Amenities
Multi Panel Doors
Cul de sac
Flag Lot
Patio
Wooded Lot
Feature Descriptions
Access: City Street
Appliances: Dishwasher, Microwave, Oven/Range, Refrigerator
Basement Fatures: Finished, Walkout, Other
Buildings: Shed
Days on Site: 20
Exterior: Brick
Family Room: Fireplace, Wood Floor
Fireplace Features: Stone, Wood
Flex Rooms: 3 Season Room
Foundation: Poured
Garage/Carport: Oversized, Side, Garage Attached
Gas: At Street
Kitchen: Pantry, Eat-In, Walkout, Island, Wood Cabinets, Wood Floor, Marble/Granite/Slate
Lot Dimensions: 25x261 IRR
Mechanical Systems: Garage Door Opener
Miscellaneous: 220 Volt, Attic Storage, Ceiling Fan, Recessed Lights
Parcel #: 5500251009900
Parking: On Street, Driveway
Primary Bathroom: Shower, Tile Floor
Primary Bedroom: Bath Adjoins, Walk-in Closet, Wall-to-Wall Carpet
Rooms Total: 13
Sewer: Public Sewer
Special View Info: Woods
SQFT Basement: 1534
Study: Wall-to-Wall Carpet
Tax Abatement: No
Water: Public
Water Heater: Gas
Window Features: Double Hung, Wood
Wooded: Yes
Room Sizes
Primary Bedroom: 17 X 12 Level - 2
Bedroom 2: 13 X 12 Level - 2
Bedroom 3: 12 X 12 Level - 2
Bedroom 4: 11 X 10 Level - 2
Bedroom 5: 11 X 10 Level - 2
Breakfast Room: 17 X 9 Level - 1
Dining Room: 13 X 13 Level - 1
Family Room: 18 X 17 Level - 1
Living Room: 14 X 12 Level - 1
Laundry Room: 11 X 7 Level - 1
Recreation Room: 36 X 30 Level - Lower
Study/Den: 13 X 12 Level - Lower
Local Schools
School District: Oak Hills
Listed By / Shown By
Listed By
Agency Name: Hoeting, REALTORS
Agent Name: Michael Wright
Agency Phone: 513-451-4800
Shown By
Agency Title: Key Realty
Agency Phone: 877-539-7589

Estimate Your Payment
Estimated Payment
$ 3,657.16 per month $2,936.70 Principal & Interest $567.33 Property Tax $153.13 Homeowner's Insurance
6423 Visitation Drive | MLS# 1877861
This single family home located at 6423 Visitation Drive, Green Township, OH 45248 is currently listed for sale with an asking price of $525,000. This property was built in 1984 and has 5 bedrooms and 3 full and 1 partial baths with 2894 sq. ft. Visitation Drive is located within the Oak Hills school district. Search Green Township real estate on www.ikeyrealty.com today.