
BEDS3
BATHS2 full 1 partial
SQUARE FEET2,320
MLS#202631952
STATUSActive
PROPERTY TYPEResidential - Single Family
SCHOOLNorth Adams Community
Property Description
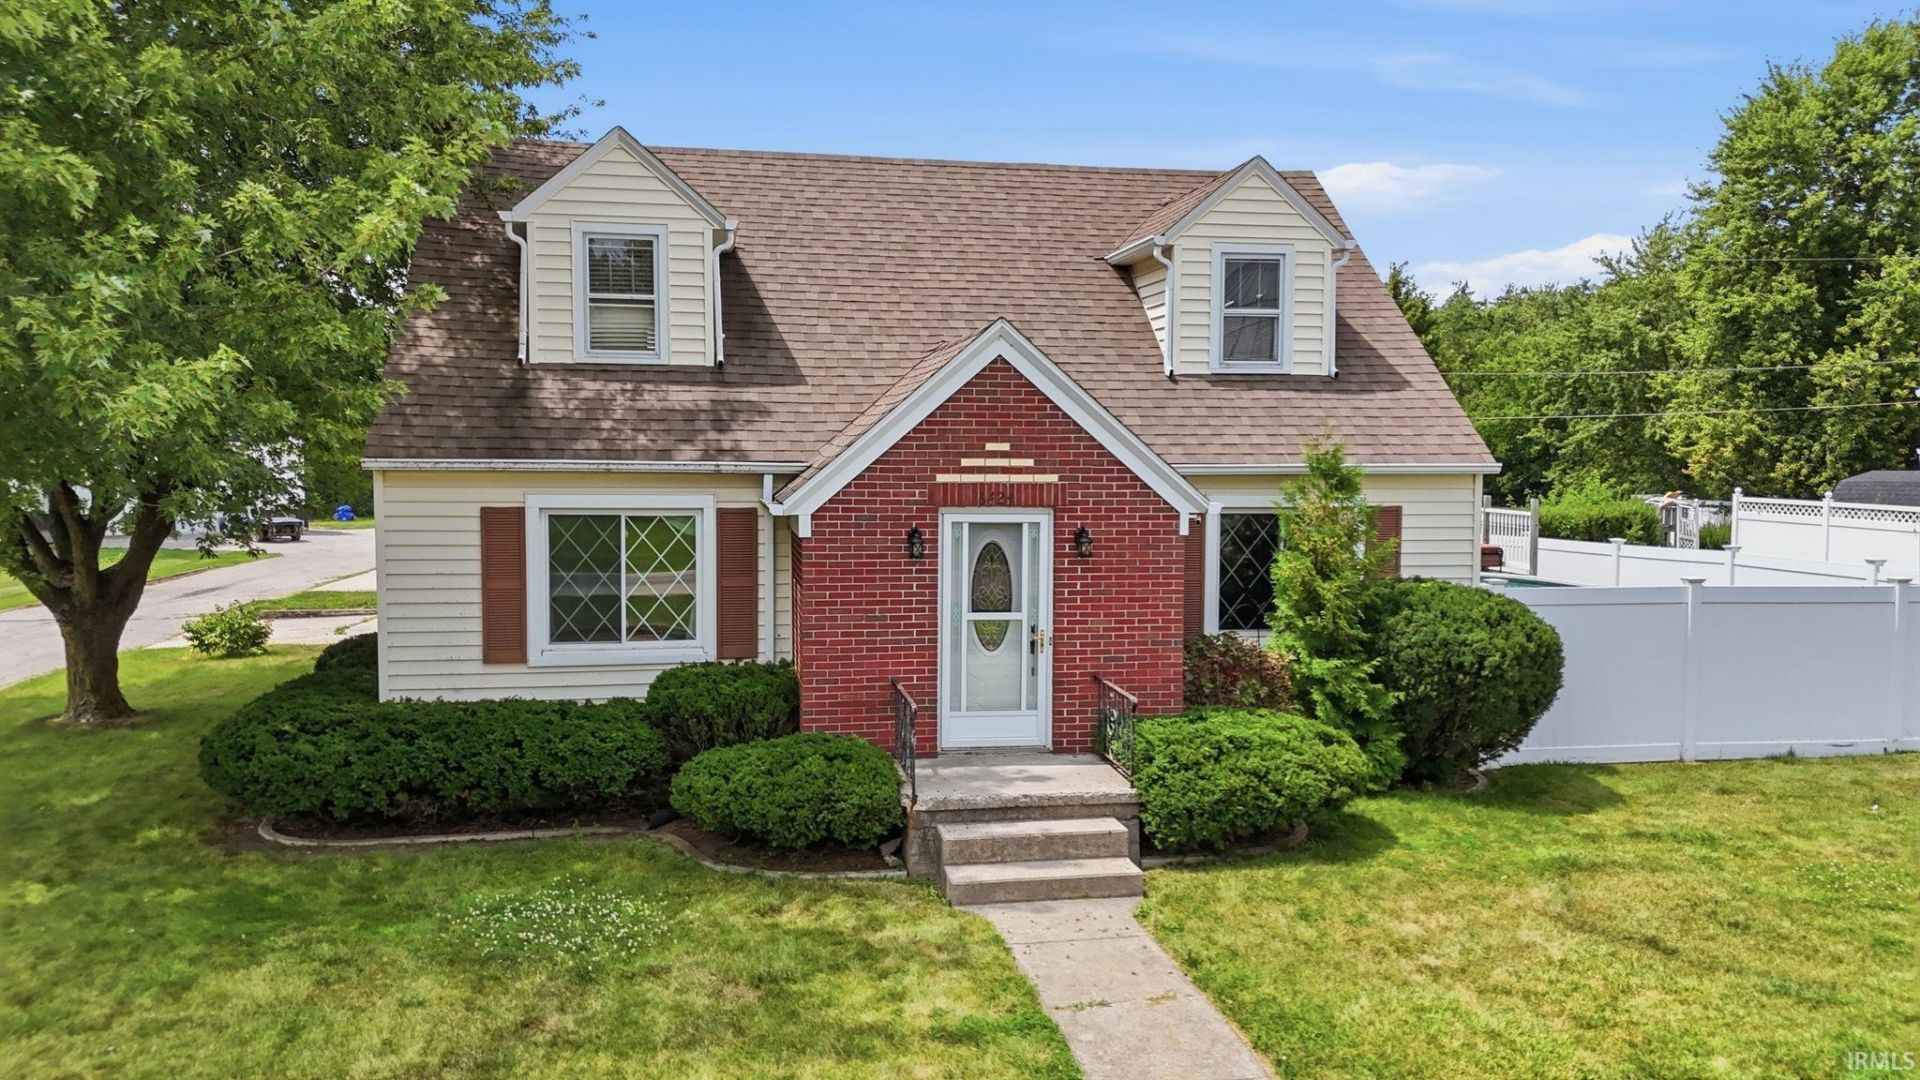
Listed Coming Soon. Start Showing Date 8-15-2026. This Charming 3 Bedroom, 2 Full Bath Country Home is located on Decatur's desirable west side in an established quiet rural neighborhood with a newer 30 x 40 outbuilding + a 2-car detached garage, and a backyard oasis with a pool, 2 gazebos & firepit! Well-built and filled with character best describes this amazing property that features many updates throughout. The living room flows effortlessly into the open dining room that boasts a beautiful built-in corner cabinet with the gorgeous, updated kitchen situated adjacent perfect for entertaining. The Primary Bedroom is conveniently located on the mail level and upstairs you'll find 2 spacious bedrooms that feature space saving built-ins, a full bath, and walk-in attic. The partially finished basement is perfect for recreation, storage and more and offers an additional shower and vanity. You won't want to miss your chance on this one! All information on this data sheet is deemed reliable but is not guaranteed. Buyer/Buyers Agent to confirm measurements/square footage
Property Features
Property Type: Residential - Single Family
Basement: Full Basement, Partially Finished
Basement: Yes
Cooling: Central Air
Garage: 2
Heating: Baseboard, Hot Water
Home Style: Cape Cod
Lot Size: 0.27 Acres
Roof Type: Shingle
Stories: 1.5
Taxes: $1,152
Year Built: 1948
Feature Descriptions
Above Grade Finished SQFT: 1904
Amenities: Antenna, Built-In Bookcase, Cable Ready, Ceiling Fan(s), Crown Molding, Detector-Carbon Monoxide, Detector-Smoke, Dryer Hook Up Electric, Firepit, Foyer Entry, Garage Door Opener, Landscaped, Laundry-Chute, Natural Woodwork, Range/Oven Hook Up Elec, Split Br Floor Plan,
Below Grade Finished SQFT: 416
Days on Site: 7
Exterior: Brick, Vinyl
Garage SQFT: 520
Location: Rural
Lot: Corner, Level
Lot Dimensions: 80X 95X80X55
Number of Rooms: 10
Pool: Above Ground
Sale Inclusions: Window Treatments, Freezer, Pool Equipment, Water Softener-Rented, Window Treatment-Blinds, Window Treatment-Shutters, Gazebo
Sewer: Regional
Swimming Pool: Yes
Total Finished SQFT: 2320
Water: Well
Room Sizes
Bedroom 1: 14x11 Level - Main
Bedroom 2: 11x24 Level - Upper
Bedroom 3: 8x24 Level - Upper
Dining Room: 15x13 Level - Main
Rec. Room: 32x13 Level - Basement
Kitchen: 14x11 Level - Main
Living Room: 18x13 Level - Main
Laundry: 13x14 Level - Basement
Local Schools
High School: Bellmont
Middle School: Bellmont
Elementary School: Bellmont
School District: North Adams Community
Listed By / Shown By
Listed By
Agency Name: Prestige Realty & Associates LLC
Agent Name: Missy Burkhalter
Agency Phone: 260-724-7023
Shown By
Agency Title: Key Realty
Agency Phone: 877-539-7589

IDX information is provided exclusively for consumers’ personal, non-commercial use and may not be used for any purpose other than to identify prospective properties consumers may be interested in purchasing. Data is deemed reliable but is not guaranteed accurate by the MLS
Estimate Your Payment
Estimated Payment
$ 1,832.19 per month $1,650.15 Principal & Interest $96.00 Property Tax $86.04 Homeowner's Insurance
6424 N 400 W Road | MLS# 202631952
This single family home located at 6424 N 400 W Road, Decatur, IN 46733 is currently listed for sale with an asking price of $295,000. This property was built in 1948 and has 3 bedrooms and 2 full and 1 partial baths with 2320 sq. ft. N 400 W Road is located within the North Adams Community school district. Search Decatur real estate on www.ikeyrealty.com today.