
BEDS4
BATHS3 full 1 partial
SQUARE FEET2,096
MLS#1886378
STATUSActive
PROPERTY TYPEResidential - Single Family
SCHOOLCincinnati
Property Description
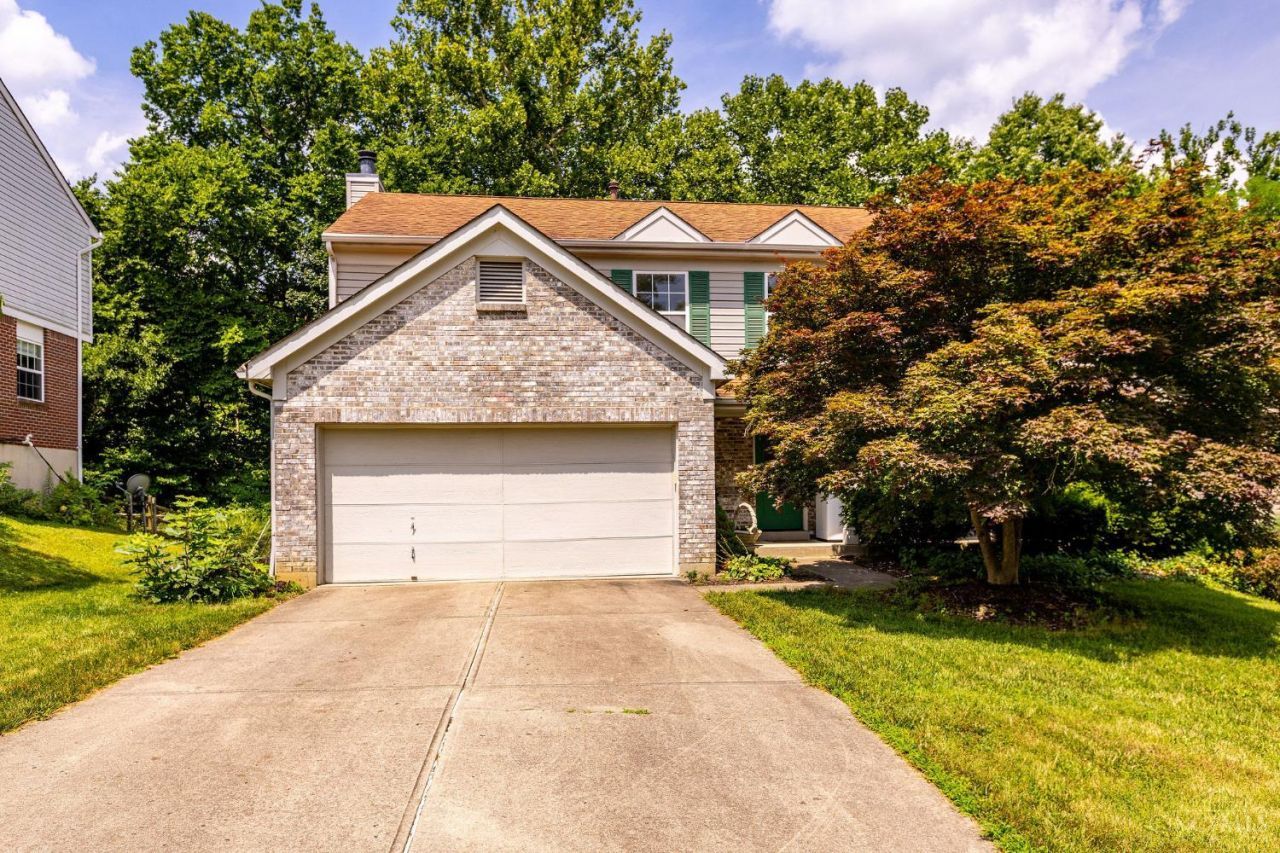
This cozy 4-bedroom, 4-bath home offers beautiful views of a wooded backyard, providing exceptional privacy and a peaceful setting. The inviting open foyer leads to a spacious layout featuring a cathedral ceiling in the primary bedroom. The first and second floors, including all doors, have been freshly painted, giving the home a bright, updated feel. Convenience abounds with a second-floor laundry room. The finished walkout lower level is perfect for entertaining, complete with a wet bar and additional living space. As part of the community, you'll also enjoy fantastic amenities, including a swimming pool, tennis courts, and pickleball courts.
Property Features
Property Type: Residential - Single Family
Basement: Yes
Basement: Full
Cooling: Central Air
Fireplaces: 1
Garage: 2
Heating: Forced Air, Gas
Home Style: Traditional
Lot Size: 0.21 Acres
Roof Type: Shingle
Stories: 2.0
Taxes: $6,334
Year Built: 1995
Feature Descriptions
Association Includes: SnowRemoval, AssociationDues, Pool, Tennis
Basement Fatures: Part Finished, Walkout, WW Carpet
Exterior: Brick, Vinyl Siding
Family Room: Wall-to-Wall Carpet, Fireplace
Fireplace Features: Ceramic, Gas
Foundation: Poured
Garage/Carport: Garage Attached
Gas: Natural
Great Room: Walkout, Wall-to-Wall Carpet
HOA Fee: 60/Monthly
HOA Y/N: 1
Kitchen: Wood Cabinets, Wood Floor
Parcel #: 003-0009-0104-00
Parking: On Street, Driveway
Primary Bathroom: Shower, Tile Floor, Double Vanity, Jetted Tub
Primary Bedroom: Vaulted Ceiling, Walk-in Closet, Wall-to-Wall Carpet
Rooms Total: 11
Sewer: Public Sewer
SQFT Basement: 884
Tax Abatement: No
Water: Public
Water Heater: Gas
Window Features: Vinyl, Insulated
Room Sizes
Primary Bedroom: 15 X 15 Level - 2
Bedroom 2: 10 X 10 Level - 2
Bedroom 3: 11 X 14 Level - 2
Bedroom 4: 11 X 14 Level - 2
Breakfast Room: 8 X 12 Level - 1
Dining Room: 10 X 11 Level - 1
Entry: 10 X 12 Level - 1
Family Room: 13 X 17 Level - 1
Great Room: 13 X 11 Level - Lower
Living Room: 11 X 15 Level - 1
Laundry Room: 5 X 7 Level - 2
Local Schools
School District: Cincinnati
Listed By / Shown By
Listed By
Agency Name: RE/MAX Preferred Group
Agent Name: Manling Shen
Agency Phone: 513-874-8373
Shown By
Agency Title: Key Realty
Agency Phone: 877-539-7589

Estimate Your Payment
Estimated Payment
$ 3,175.67 per month $2,516.61 Principal & Interest $527.83 Property Tax $131.22 Homeowner's Insurance
6429 Copperleaf Lane | MLS# 1886378
This single family home located at 6429 Copperleaf Lane, Cincinnati, OH 45230 is currently listed for sale with an asking price of $449,900. This property was built in 1995 and has 4 bedrooms and 3 full and 1 partial baths with 2096 sq. ft. Copperleaf Lane is located within the Cincinnati school district. Search Cincinnati real estate on www.ikeyrealty.com today.