
BEDS3
BATHS1 full
SQUARE FEET1,080
MLS#967179
STATUSActive
PROPERTY TYPEResidential - Single Family
SUBDIVISIONFairmont Acres
SCHOOLKettering
Property Description
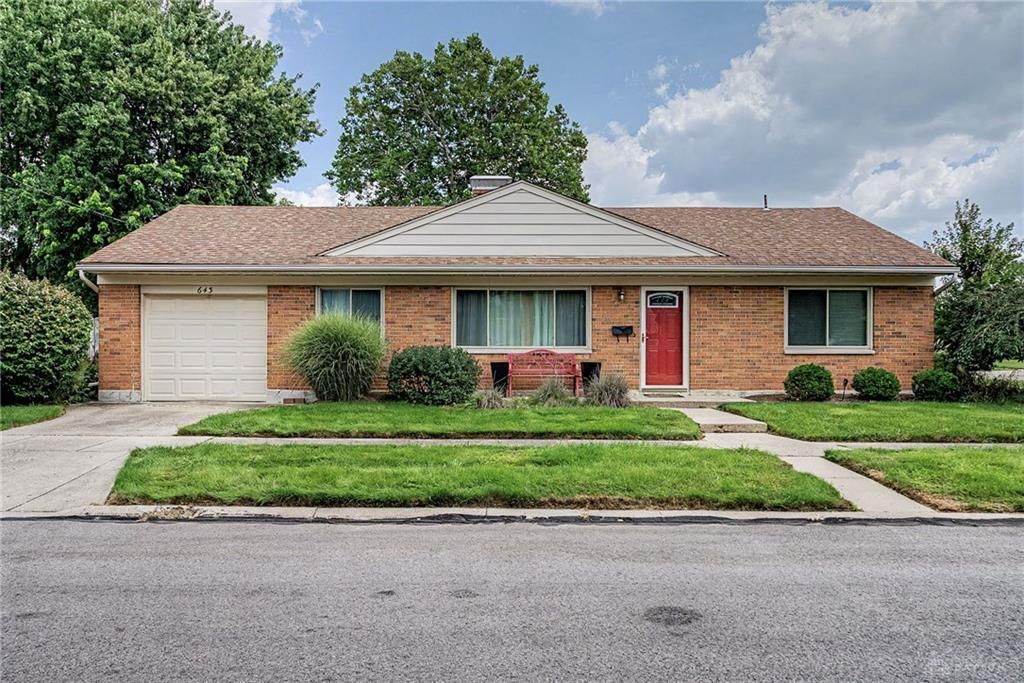
Tucked into a quiet, tree-lined pocket of Kettering, this meticulously maintained brick ranch offers the kind of easy, single-story living that rarely comes up for sale, moments from shopping, restaurants, and summer concerts at the Fraze Pavilion. Mature landscaping welcomes you in, opening to a spacious living room where rich woodlike flooring, a brick fireplace, and a bold accent wall create a warm, inviting first impression. The kitchen offers generous eat-in space and crisp white cabinetry, with laundry conveniently tucked into the same open space so everyday chores never feel like a chore. Down the hall, comfortable bedrooms with generous closets and an updated full bath round out the interior. Step outside and the real surprise awaits, a fully fenced, secluded backyard shaded by mature trees and framed by blooming rose bushes, with a covered patio that's perfect for morning coffee or evening unwinding, all screened from view for total privacy. This is low-maintenance, move-in-ready living in one of Kettering's most convenient locations.
Property Features
Property Type: Residential - Single Family
Cooling: Central
Fenced: Yes
Fireplaces: 1
Garage: 1 car attached
Heating: Forced Air, Natural Gas
Lot Size: 0.20 Acres
Stories: 1.0
Taxes: $2,690
Year Built: 1952
Feature Descriptions
Appliance Features: Dryer, Range, Refrigerator, Washer
Basement Features: Slab
Exterior: Brick
Fireplace. Features: One, Woodburning
Garage Features: 1 Car, Attached
Lot Dimensions: 78x113
Outside Features: Cable TV, Fence, Patio, Porch
Room Sizes
Living Room: 14 X 13 Level - Main
Dining Room: 11 X 12 Level - Main
Eat In Kitchen: 15 X 14 Level - Main
Utility Room: 4 X 8 Level - Main
Primary Bedroom: 14 X 14 Level - Main
Bedroom: 10 X 9 Level - Main
Bedroom: 14 X 10 Level - Main
Local Schools
School District: Kettering
Listed By / Shown By
Listed By
Agency Name: Keller Williams Advisors Rlty
Agency Phone: (937) 848-6255
Shown By
Agency Title: Key Realty
Agency Phone: 877-539-7589

Estimate Your Payment
Estimated Payment
$ 1,489.52 per month $1,202.65 Principal & Interest $224.17 Property Tax $62.71 Homeowner's Insurance
643 Mossoak Drive | MLS# 967179
This single family home located at 643 Mossoak Drive, Kettering, OH 45429 is currently listed for sale with an asking price of $215,000. This property was built in 1952 and has 3 bedrooms and 1 full baths with 1080 sq. ft. Mossoak Drive is located in the Fairmont Acres subdivision within the Kettering school district. Search Fairmont Acres real estate on www.ikeyrealty.com today.