
BEDS4
BATHS2 full
SQUARE FEET1,500
MLS#260009866
STATUSActive
PROPERTY TYPEResidential - Single Family
SUBDIVISIONNorth Valley Estates Unit 2
Property Description
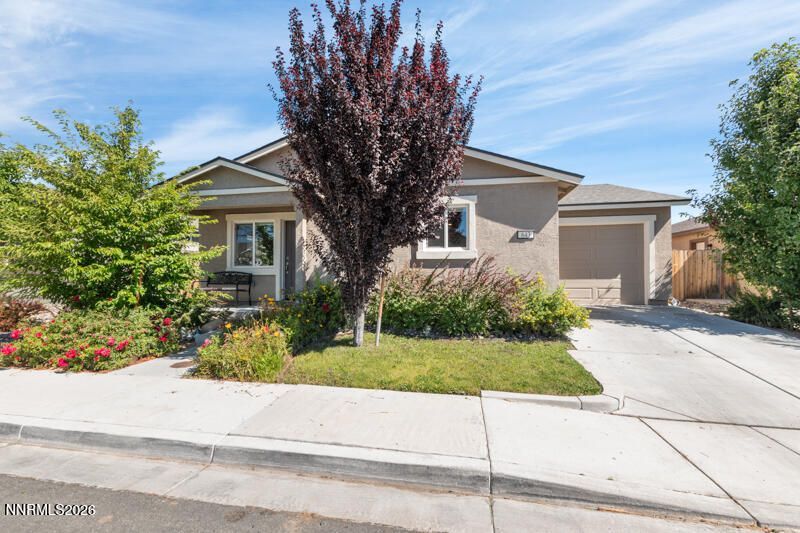
Built in 2021, this move-in ready 4-bedroom, 2-bathroom home sits in a newer Lemmon Valley neighborhood. The open-concept floor plan connects the living room directly to the kitchen and dining areas, making it a highly functional space for everyday living. The kitchen is outfitted with dark espresso cabinets, granite countertops, stainless steel appliances, and a large breakfast bar peninsula. With 1,500 square feet and four bedrooms, the layout offers plenty of flexibility for a home office, gym, or guest room. Outside, the front yard features low-maintenance landscaping and a covered porch. Sitting on a manageable lot, you'll spend less time doing yard work and more time enjoying Northern Nevada. Complete with an attached, oversized one-car garage, this property is a great, turnkey alternative to waiting for new construction.
Property Features
Property Type: Residential - Single Family
Cooling: Central Air
Garage: 1
Heating: Forced Air, Natural Gas
Lot Size: 0.10 Acres
Roof Type: Asphalt
Stories: 1.0
Taxes: $3,821
Year Built: 2021
Amenities
Ceiling Fan(s)
Smart Thermostat
Breakfast Bar
Pantry
Feature Descriptions
Additional Rooms: None
Association Fee Includes: Common Area - Maintenance
City Limits: Yes
Construction Type: Site/Stick-Built
Cooling Y/N: Yes
Days on Site: 7
Dining: Great Room, Living Room Combination
Exterior: Stucco
Fencing: Back Yard, Full
Flooring: Carpet, Luxury Vinyl
Foundation: Slab
Heating Y/N: Yes
HOA Fee: $36/MonthlyAppliances:
HOA Y/N: Yes
Kitchen: Breakfast Bar, Built-In Dishwasher, Disposal, Pantry
Laundry Features: Washer Hookup, Laundry Room, Shelves, Electric Dryer Hookup
Living Room: Ceiling Fan(s), Great Room
Lot Features: Level, Sprinklers In Front
Master Bedroom: Ceiling Fan(s), Shower Stall
OtherStructures: None
Parcel #: 568-183-08
Parking: Garage, Garage Door Opener, Garage Door Opener Controls
Patio/Porch: Covered, Porch
Road Frontage: Public
Road Responsibility: Public Maintained Road
Security Features: Smoke Detector(s)
Sewer: Public Sewer
Sprinklers: Front
SQFT Living: 1500
Utilities: Electricity Connected, Natural Gas Connected, Sewer Connected, Water Connected, Cellular Coverage, Internet Available, Water Meter Installed
Water: Public
Water Rights Y/N: No
Window Features: Double Pane Windows, Vinyl Frames
Local Schools
High School: North Valleys
Middle School: OBrien
Elementary School: Lemmon Valley
Listed By / Shown By
Listed By
Agency Name: Coldwell Banker Select Reno
Agent Name: A.J. Palomar
Agency Phone: 775-688-4800
Agent Phone: 775-502-0496
Shown By
Agency Title: Key Realty
Agency Phone: 877-539-7589

Estimate Your Payment
Estimated Payment
$ 2,937.41 per month $2,489.20 Principal & Interest $318.42 Property Tax $129.79 Homeowner's Insurance
643 Osino Drive | MLS# 260009866
This single family home located at 643 Osino Drive, Reno, NV 89506 is currently listed for sale with an asking price of $445,000. This property was built in 2021 and has 4 bedrooms and 2 full baths with 1500 sq. ft. Osino Drive is located in the North Valley Estates Unit 2 subdivision. Search North Valley Estates Unit 2 real estate on www.ikeyrealty.com today.