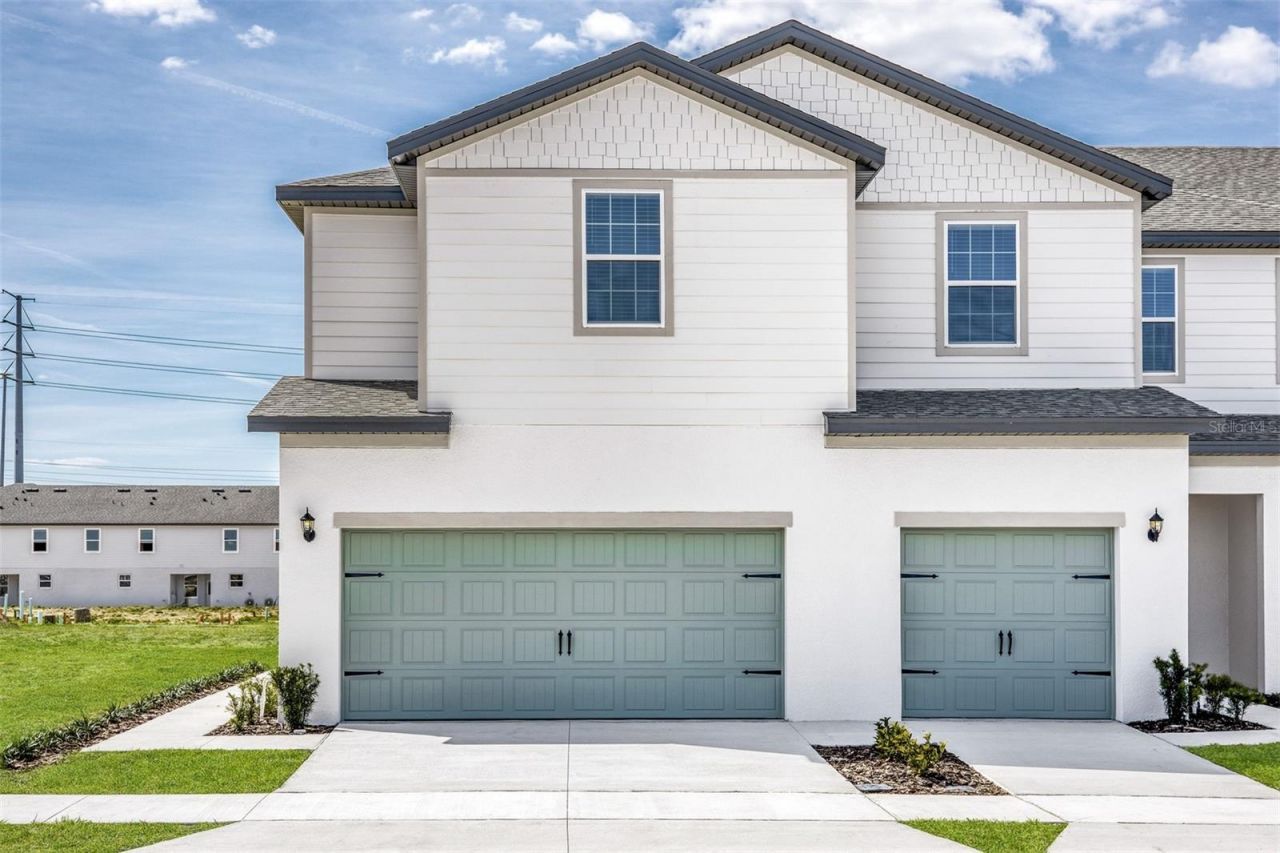

BEDS3
BATHS2 full 1 partial
SQUARE FEET1,817
MLS#TB8528138
STATUSActive
PROPERTY TYPEResidential - Townhouse
SUBDIVISIONSOL VISTA
Property Description
Pre-Construction. To be built. Experience comfortable living in the Destin at Sol Vista, a thoughtfully crafted two-story home designed to fit today's lifestyle. With three generously sized bedrooms, two-and-a-half bathrooms, and a flexible upstairs bonus room, this home offers the space you need to live, work, and entertain with ease. The heart of the home is the open-concept kitchen, complete with granite countertops, stainless steel Whirlpool appliances, upgraded cabinetry, abundant storage, and a spacious island that flows seamlessly into the main living area. A covered back patio extends your living space outdoors, creating the perfect spot to unwind or gather with family and friends. The private owner's suite features a large walk-in closet, dual-sink vanity, and step-in shower for everyday comfort. Located in the growing Sol Vista community in Dundee near Winter Haven, you'll enjoy energy-efficient construction, nearby shopping and dining, community amenities, and NO CDD fees-making this beautiful new home an exceptional value.
Property Features
Property Type: Residential - Townhouse
Cooling: Central Air
Garage: 2 car attached
Heating: Central, Electric, Heat Pump
Home Style: Mediterranean
Roof Type: Shingle
Stories: 2.0
Taxes: $883
Year Built: 2024
Amenities
Ceiling Fans(s)
Eat-in Kitchen
High Ceilings
Kitchen/Family Room Combo
Living Room/Dining Room Combo
Open Floorplan
Pest Guard System
PrimaryBedroom Upstairs
Stone Counters
Thermostat
Walk-In Closet(s)
Window Treatments
Lighting
Sidewalk
Sliding Doors
Feature Descriptions
Additional Rooms: Bonus Room, Inside Utility, Loft
Appliances: Dishwasher, Disposal, Electric Water Heater, Exhaust Fan, Ice Maker, Microwave, Range, Refrigerator
Association Amenities: Park, Playground, Trail(s)
Builder: LGI Homes Florida LLC
Community Features: Community Mailbox, Golf Carts OK, Handicap Modified, Park, Playground, Sidewalks
Days on Site: 29
Directions: From US Hwy 27 S to Frederick Ave in Dundee 14 min (11.3 mi) Turn left onto Frederick Ave 2 min (0.9 mi) Take Lake Marie Blvd to Race Rd/Southern Rd 3 min (1.5 mi) Continue Race Rd. Drive to Sol Vista Drive
Exterior: Block, Stucco
Flood Zone Code: X
Flooring: Carpet, Luxury Vinyl
Foundation: Slab
HOA Fee: 148/ Monthly
HOA Y/N: Yes
Home Warranty Y/N: Yes
Listing Terms: Cash, Conventional, FHA, USDA Loan, VA Loan
Lot: Sidewalk, Paved
Model: Destin
Other Equipment: Irrigation Equipment
Ownership: Fee Simple
Parking: Driveway, Garage Door Opener
Parking Notes: Driveway, Garage Door Opener
Patio/Porch: Covered, Front Porch, Patio, Rear Porch
Pets Allowed: Yes
Property Attached Y/N: No
Property Sub-Type: Townhouse
Security: Smoke Detector(s)
Sewer: Public Sewer
Showing Instructions: Appointment Only, Call Before Showing, Call Owner, Contact Call Center, See Remarks
Special Sale Provisions: None
Utilities: Cable Available, Electricity Available, Electricity Connected, Fiber Optics, Phone Available, Public, Sewer Available, Sewer Connected, Water Available, Water Connected
Vegetation: Mature Landscaping, Trees/Landscaped
Water: Public
Water Access Y/N: No
Windows: Blinds, Double Pane Windows, ENERGY STAR Qualified Windows, Low-Emissivity Windows, Storm Window(s), Window Treatments
Zoning: MPUD
Room Sizes
Kitchen: 11x13
Dining Room: 12x12
Living Room: 15x17
Primary Bedroom: 12x16
Bedroom 2: 10x13
Bathroom 2: 8x8
Laundry: 5x8
Bathroom 1: 6x13
Bedroom 3: 10x12
Bonus Room: 11x9
Local Schools
High School: Haines City Senior High
Middle School: Denison Middle
Elementary School: Elbert Elem
Listed By / Shown By
Listed By
Agency Name: LGI REALTY- FLORIDA, LLC
Agency Contact: 904-449-3938
Shown By
Agency Title: Key Realty
Agency Phone: 877-539-7589

Estimate Your Payment
Estimated Payment
$ 1,626.74 per month $1,476.18 Principal & Interest $73.58 Property Tax $76.97 Homeowner's Insurance
643 Poppy Lane | MLS# TB8528138
This townhouse located at 643 Poppy Lane , Dundee, FL 33838 is currently listed for sale with an asking price of $263,900. This property was built in 2024 and has 3 bedrooms and 2 full and 1 partial baths with 1817 sq. ft. Poppy Lane is located in the SOL VISTA subdivision. Search SOL VISTA real estate on www.ikeyrealty.com today.