
BEDS3
BATHS2 full
SQUARE FEET1,464
MLS#838189
STATUSPending
PROPERTY TYPEResidential - Single Family
SUBDIVISIONMon Sar Manor 04
Property Description
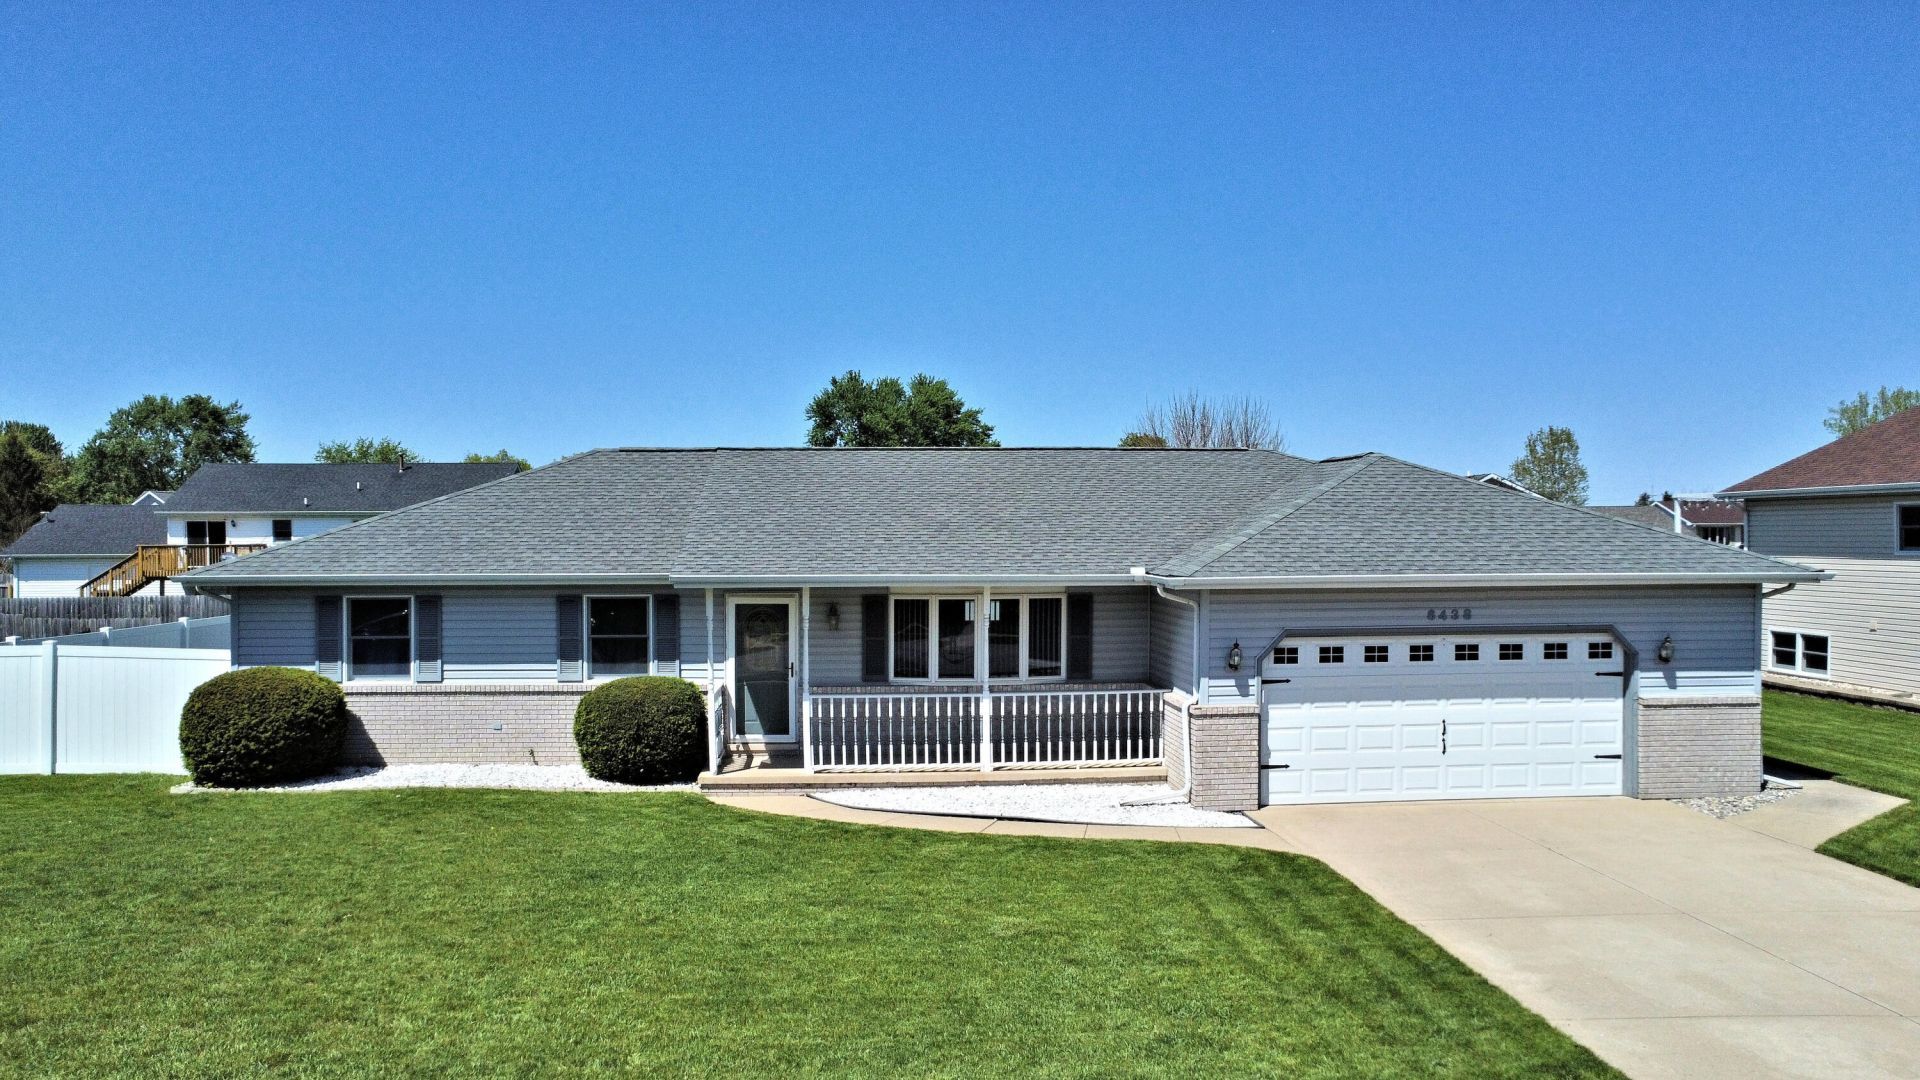
Welcome home to this beautifully maintained 3-bedroom, 2-bath ranch that perfectly blends comfort, space, and charm. Step inside to a bright and airy living room featuring a stunning cathedral ceiling that creates an open, inviting atmosphere ideal for relaxing or entertaining. The home offers a thoughtfully designed layout with generous bedrooms and plenty of storage, including a convenient crawl space and walk-up attic. Newer furnace too! The oversized heated garage--complete with its own thermostat--is a standout feature, perfect for year-round use and kept in exceptionally clean condition. Enjoy outdoor living at its finest with a massive, solid-built back deck overlooking a fully PVC-fenced yard--ideal for gatherings, pets, or simply unwinding. Start your mornings on the cozy front porch with a cup of coffee, taking in the peaceful surroundings. Located in a quiet neighborhood directly across from Portage High School, this home offers a unique sense of privacy, almost like being tucked into a cul-de-sac. This one checks all the boxes--space, location, and quality--don't miss your chance to make it yours!
Property Features
Property Type: Residential - Single Family
Garage: 2.5 car attached
Heating: Central, ENERGY STAR Qualified Equipment
Lot Size: 0.25 Acres
Stories: 1.0
Taxes: $2,488
Year Built: 1997
Amenities
Cathedral Ceiling(s)
Walk-In Closet(s)
Soaking Tub
Pantry
Open Floorplan
Eat-in Kitchen
Ceiling Fan(s)
Appliances
Built-In Gas Range
Washer
Refrigerator
Range
Microwave
Gas Water Heater
Gas Range
ENERGY STAR Qualified Appliances
Dishwasher
Dryer
Feature Descriptions
Days on Site: 23
Lot: Back Yard, Landscaped, Front Yard
Parking Features: Attached, Paved, Oversized, On Street, Kitchen Level, Heated Garage, Garage Faces Front, Driveway, Concrete, Garage Door Opener
Rooms Total: 7
Sewer: Public Sewer
Water: Public
Room Sizes
Primary Bedroom: 15.0 x 11.0
Bedroom 2: 12.0 x 9.0
Bedroom 3: 11.0 x 12.0
Family Room: 21.0 x 11.0
Living Room: 16.0 x 17.0
Kitchen: 11.0 x 14.0
Laundry: 6.0 x 11.0
Listed By / Shown By
Listed By
Agency Name: McColly Real Estate
Agency Phone: (219) 322-5508
Shown By
Agency Title: Key Realty
Agency Phone: 877-539-7589

Estimate Your Payment
Estimated Payment
$ 1,911.15 per month $1,619.38 Principal & Interest $207.33 Property Tax $84.44 Homeowner's Insurance
6438 Satin Avenue | MLS# 838189
This single family home located at 6438 Satin Avenue, Portage, IN 46368 is currently listed for sale with an asking price of $289,500. This property was built in 1997 and has 3 bedrooms and 2 full baths with 1464 sq. ft. Satin Avenue is located in the Mon Sar Manor 04 subdivision. Search Mon Sar Manor 04 real estate on www.ikeyrealty.com today.