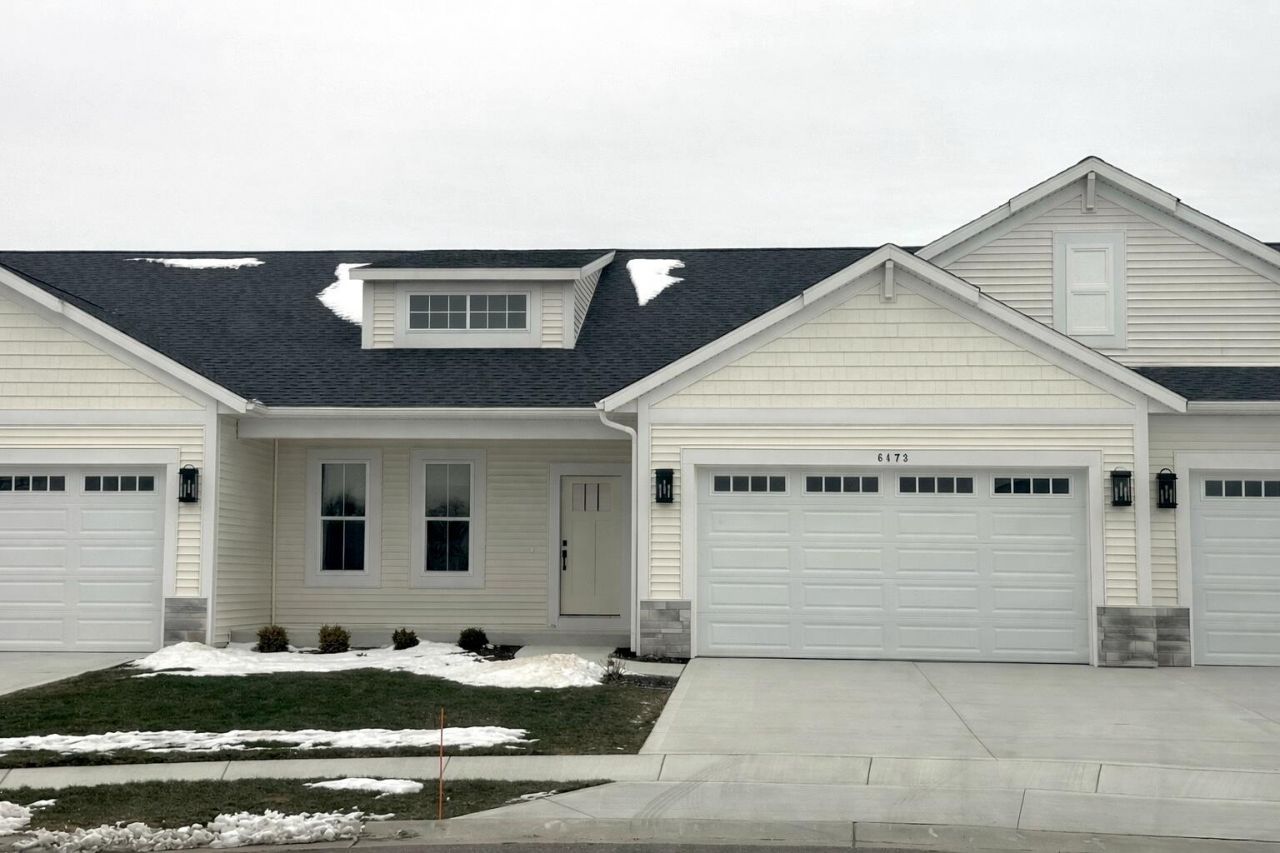

BEDS2
BATHS1 full 1 partial
SQUARE FEET1,432
MLS#25062165
STATUSActive
PROPERTY TYPEResidential - Condominium
SUBDIVISIONStone Point Park
SCHOOLCaledonia
Property Description
This spacious,middle unit condo is in a premier, tree lined lot with a popular layout with 2 beds, 1.5 baths, laundry room, sunroom and oversized kitchen with walk-in pantry on the main floor! The basement offers the potential for one additional future bedroom, 2nd full bath, family room and office. Nestled along the Paul Henry Trail, the association has its own private access to paved paths for walking, biking & recreation. Built by DK Homes, these new construction condos feature open floor plans with main floor Primary Bedroom and laundry. From the base plans, there are several options to choose from: office, flex room, 2nd bedroom on the main floor, walk-in pantry, mudroom, fireplace, deck, sunroom or finished basement! Enjoy the carefree lifestyle of a new construction condo, close to the village of Caledonia but with the lower tax rates of the township. Pets are allowed in this association; cable, internet, water, sewer, snow plowing, lawn care and trash included in the dues!! This unit is scheduled to be completed in April 2026. Photos are of other units with similar level of finishes.
Property Features
Property Type: Residential - Condominium
Basement: Daylight, Full
Cooling: Central Air
Garage: 2 car attached
Heating: Forced Air
Home Style: Ranch
Roof Type: Composition
Taxes: $226
Year Built: 2026
Feature Descriptions
Appliances: Humidifier, Dishwasher, Disposal, Microwave, Range, Refrigerator
Association Amenities: Cable TV, Interior Unit, Pets Allowed, Trail(s)
Association Fee Includes: Other, Water, Trash, Snow Removal, Sewer, Lawn/Yard Care, Cable/Satellite
Days on Site: 160
Exterior: Stone, Vinyl Siding
Flooring: Carpet, Vinyl
HOA: Yes
HOA Fee: 360/Monthly
Home Warranty: Yes
Interior: Ceiling Fan(s), Broadband, Garage Door Opener, Center Island, Eat-in Kitchen, Pantry
Laundry: Gas Dryer Hookup, Laundry Room, Main Level
Lot: Level, Sidewalk, Adj to Public Land
Parcel Number: 41-23-33-152-023
Parking: Garage Faces Front, Garage Door Opener, Attached
Patio/Porch: Patio, Porch(es)
Road Surface: Paved
Rooms Total: 6
Sewer: Public
Sub Type: Condominium
Utilities: Phone Available, Natural Gas Available, Electricity Available, Cable Available, Phone Connected, Natural Gas Connected, Cable Connected, Storm Sewer, High-Speed Internet
Water: Public
Window: Low-Emissivity Windows, Screens, Insulated Windows
Local Schools
High School: Caledonia High School
Middle School: Duncan Lake Middle School
Elementary School: Caledonia Elementary School
School District: Caledonia
Listed By / Shown By
Listed By
Agency Name: Renova Realty LLC
Agent Name: Schaefer Fraley
Agency Phone: 616-422-8040
Shown By
Agency Title: Key Realty
Agency Phone: 877-539-7589
 | The property comes from the Member MLS's of the Michigan Regional Information Center, LLC (MichRIC). Copyright 2026 Michigan Regional Information Center, LLC (MichRIC). All rights reserved. Information deemed reliable, but not guaranteed. Data Last Updated 05/27/2026. |
Estimate Your Payment
Estimated Payment
$ 2,448.91 per month $2,309.65 Principal & Interest $18.83 Property Tax $120.43 Homeowner's Insurance
6439 Railbridge Court Se, Unit 23 | MLS# 25062165
This condo located at 6439 Railbridge Court Se, Unit 23, Caledonia, MI 49316 is currently listed for sale with an asking price of $412,900. This property was built in 2026 and has 2 bedrooms and 1 full and 1 partial baths with 1432 sq. ft. Railbridge Court Se, Unit 23 is located in the Stone Point Park subdivision within the Caledonia school district. Search Stone Point Park real estate on www.ikeyrealty.com today.