
BEDS2
BATHS2 full
SQUARE FEET1,341
MLS#TB8554901
STATUSActive
PROPERTY TYPERental - Single Family
SUBDIVISIONDUNEDIN MANOR 1ST
Property Description
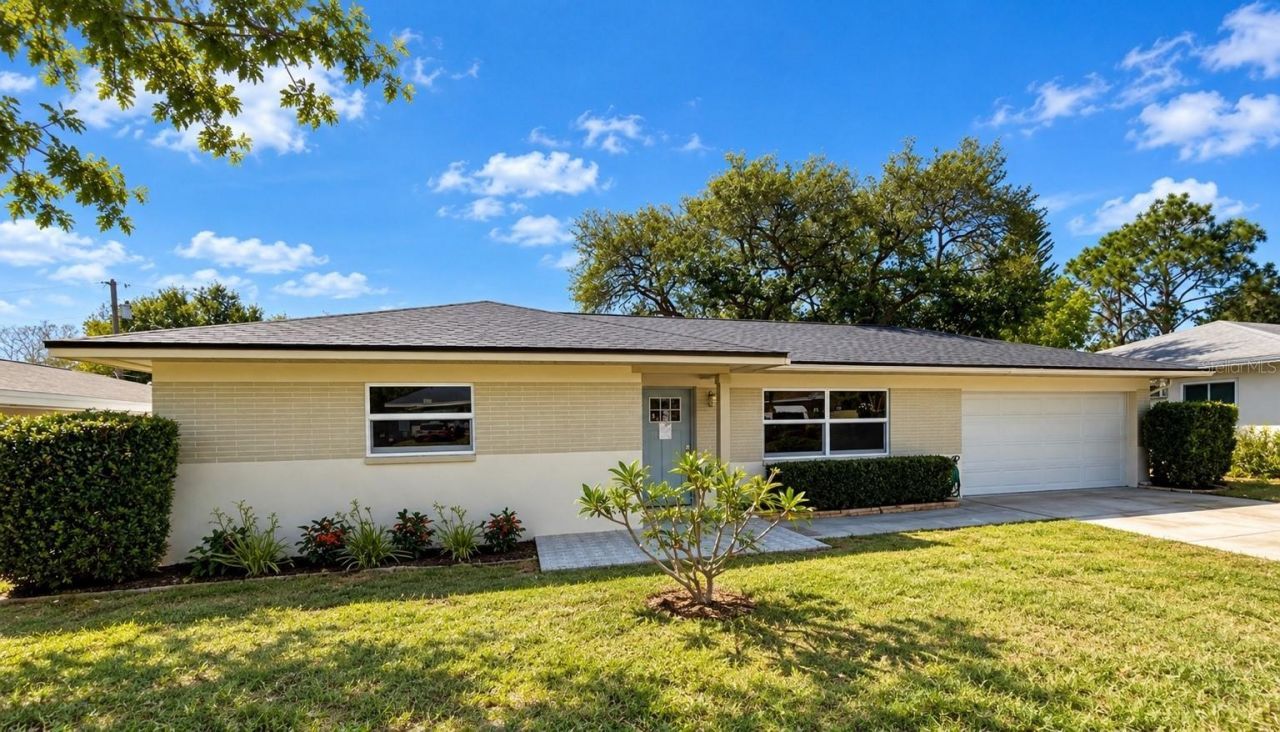
Renovated Dunedin Home - Walk to Downtown!Enjoy the Downtown Dunedin lifestyle from this beautifully renovated 2-bedroom, 2-bath home with a versatile bonus room and 2-car garage. Located just minutes from-and within walking distance of-Downtown Dunedin, you'll have easy access to popular restaurants, breweries, coffee shops, boutiques, waterfront parks, the marina and the Pinellas Trail.Step inside to a bright, open-concept floor plan filled with natural light. The home has been extensively updated with new flooring, new windows, a new roof, new A/C, modern lighting and a completely remodeled kitchen featuring brand-new appliances and stylish finishes. The bonus room provides valuable extra space for a home office, den, playroom or guest area.Enjoy Florida living year-round on the screened back porch overlooking the fully fenced backyard-perfect for relaxing, entertaining or pets. A spacious front yard and 2-car garage provide plenty of room for vehicles, storage, bikes and even a golf cart.And in Dunedin, the golf cart can become part of the lifestyle! Cruise to Downtown Dunedin, local events, restaurants, breweries, the marina and waterfront parks, while beautiful Honeymoon Island and Caladesi Island are just a short drive away.Updated, spacious and close to everything-this is an opportunity to enjoy one of Tampa Bay's most desirable coastal communities without giving up the comfort of a single-family home, fenced yard and 2-car garage.
Property Features
Property Type: Rental - Single Family
Cooling: Central Air
Garage: 2 car attached
Heating: Central, Electric
Lot Size: 0.17 Acres
Year Built: 1958
Amenities
Ceiling Fans(s)
Solid Surface Counters
Feature Descriptions
Additional Rooms: Bonus Room
Appliances: Dishwasher, Disposal, Electric Water Heater, Microwave, Range, Refrigerator
Community Features: Golf Carts OK
Directions: MAIN ST TO S ON PATRICIA TO W ON MANOR DR S
Fencing: Fenced, Back Yard
Flood Zone Code: X
Flooring: Luxury Vinyl
Garage Dimensions: 18X20
Home Warranty Y/N: No
Lease Terms: Twelve Months
Lot: Level
Lot Dimensions: 0.17
Number of Pets: 2
Parking: Garage Door Opener
Parking Notes: Garage Door Opener
Patio/Porch: Rear Porch, Screened
Pets Allowed: Cats OK, Dogs OK, Monthly Pet Fee, Yes
Pets Restrictions: AGGRESSIVE BREEDS
Pets Weight (Max): 95
Property Attached Y/N: No
Property Sub-Type: Single Family Residence
Security: Smoke Detector(s)
Sewer: Public Sewer
Showing Instructions: Appointment Only, See Remarks, ShowingTime
Utilities: Cable Connected, Electricity Connected, Sewer Connected, Water Connected
Water: Public
Water Access Y/N: No
Windows: Double Pane Windows
Room Sizes
Living Room: 13x21
Dining Room: 9x11
Kitchen: 11x13
Primary Bedroom: 15x11
Bedroom 2: 12x10
Balcony/Porch/Lanai: 11x12
Bonus Room: 11x14
Listed By / Shown By
Listed By
Agency Name: HOMES BY SANDERS REALTY
Agency Contact: 727-409-6929
Shown By
Agency Title: Key Realty
Agency Phone: 877-539-7589

644 Manor Drive W | MLS# TB8554901
This property located at 644 Manor Drive W, Dunedin, FL 34698 is currently listed for rent with an asking price of $3,100 / Monthly. Search Dunedin real estate on www.ikeyrealty.com today.