
BEDS1
BATHS1 full
SQUARE FEET675
MLS#12726066
STATUSActive
PROPERTY TYPEResidential - Condominium
SCHOOLDistrict 201
Property Description
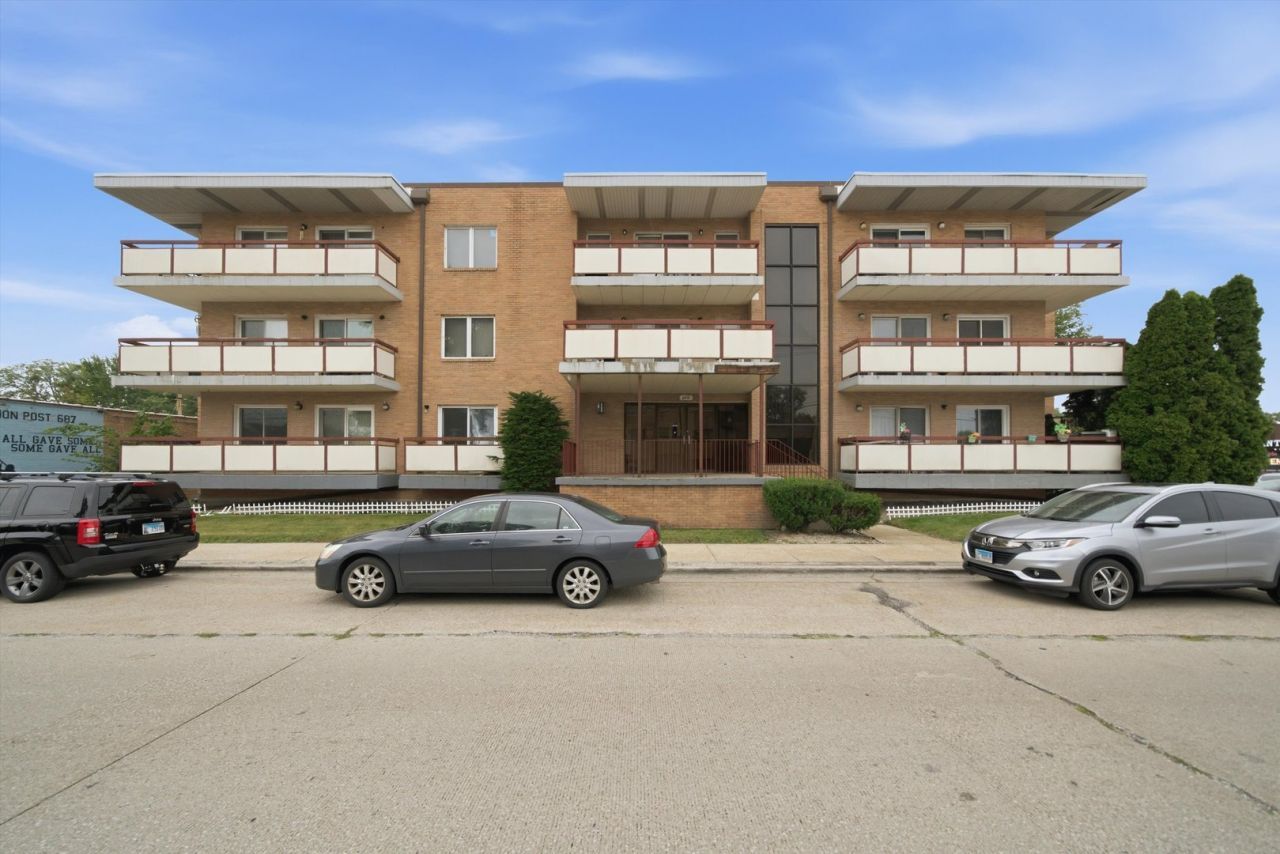
Updated first-floor 1-bedroom, 1-bath condo perfectly located for convenience and accessibility. Just minutes from I-55, Metra Station, MacNeal Hospital, grocery stores, shopping, and some of the area's favorite local coffee shops and restaurants along historic Route 66 (Ogden Avenue). Inside, you'll find in-unit laundry, central heat and A/C, generous closet space, additional storage, a private balcony, and attached underground garage parking with a separate storage locker. Ample resident and guest parking is available. The well-maintained building features an open atrium design and a strong HOA, with major recent improvements including a new roof, extensive plumbing updates, newly paved parking areas, and a rebuilt elevator.
Property Features
Property Type: Residential - Condominium
Basement: None
Cooling: Central Air
Garage: 1
Heating: Natural Gas, Forced Air
Lot Size: COMMON
Stories: 3.0
Taxes: $4,779
Year Built: 1986
Feature Descriptions
Additional rooms: No additional rooms
Association Amenities: Elevator in Residence
Association Includes: Water, Insurance
Dining Room: Combined w/ LivRm
Exterior: Brick
HOA Fee: 419/ Monthly
Laundry: In Unit
Lot Dimensions: COMMON
Parcel#: 19062060491004
Parking: Yes, Attached, Garage
Sewer: Public Sewer
Total Rooms: 4
Township: Stickney
Water: Lake Michigan
Room Sizes
Dining Room: COMBO
Kitchen: 10X8
Laundry: 10X12
Living Room: 14X18
Primary Bedroom: 14X14
Local Schools
School District: District 201
Listed By / Shown By
Listed By
Agency Name: Duarte Realty Company
Agency Phone: 708-589-5855
Shown By
Agency Title: Key Realty
Agency Phone: 877-539-7589

Estimate Your Payment
Estimated Payment
$ 1,103.91 per month $670.69 Principal & Interest $398.25 Property Tax $34.97 Homeowner's Insurance
6441 W Pershing Road, Unit 104 | MLS# 12726066
This condo located at 6441 W Pershing Road, Unit 104, Stickney, IL 60402 is currently listed for sale with an asking price of $119,900. This property was built in 1986 and has 1 bedrooms and 1 full baths with 675 sq. ft. W Pershing Road, Unit 104 is located within the District 201 school district. Search Stickney real estate on www.ikeyrealty.com today.