
BEDS4
BATHS2 full
SQUARE FEET1,929
MLS#50205536
STATUSActive
PROPERTY TYPEResidential - Single Family
SUBDIVISIONN-A
SCHOOLWest Iron County School District
Property Description
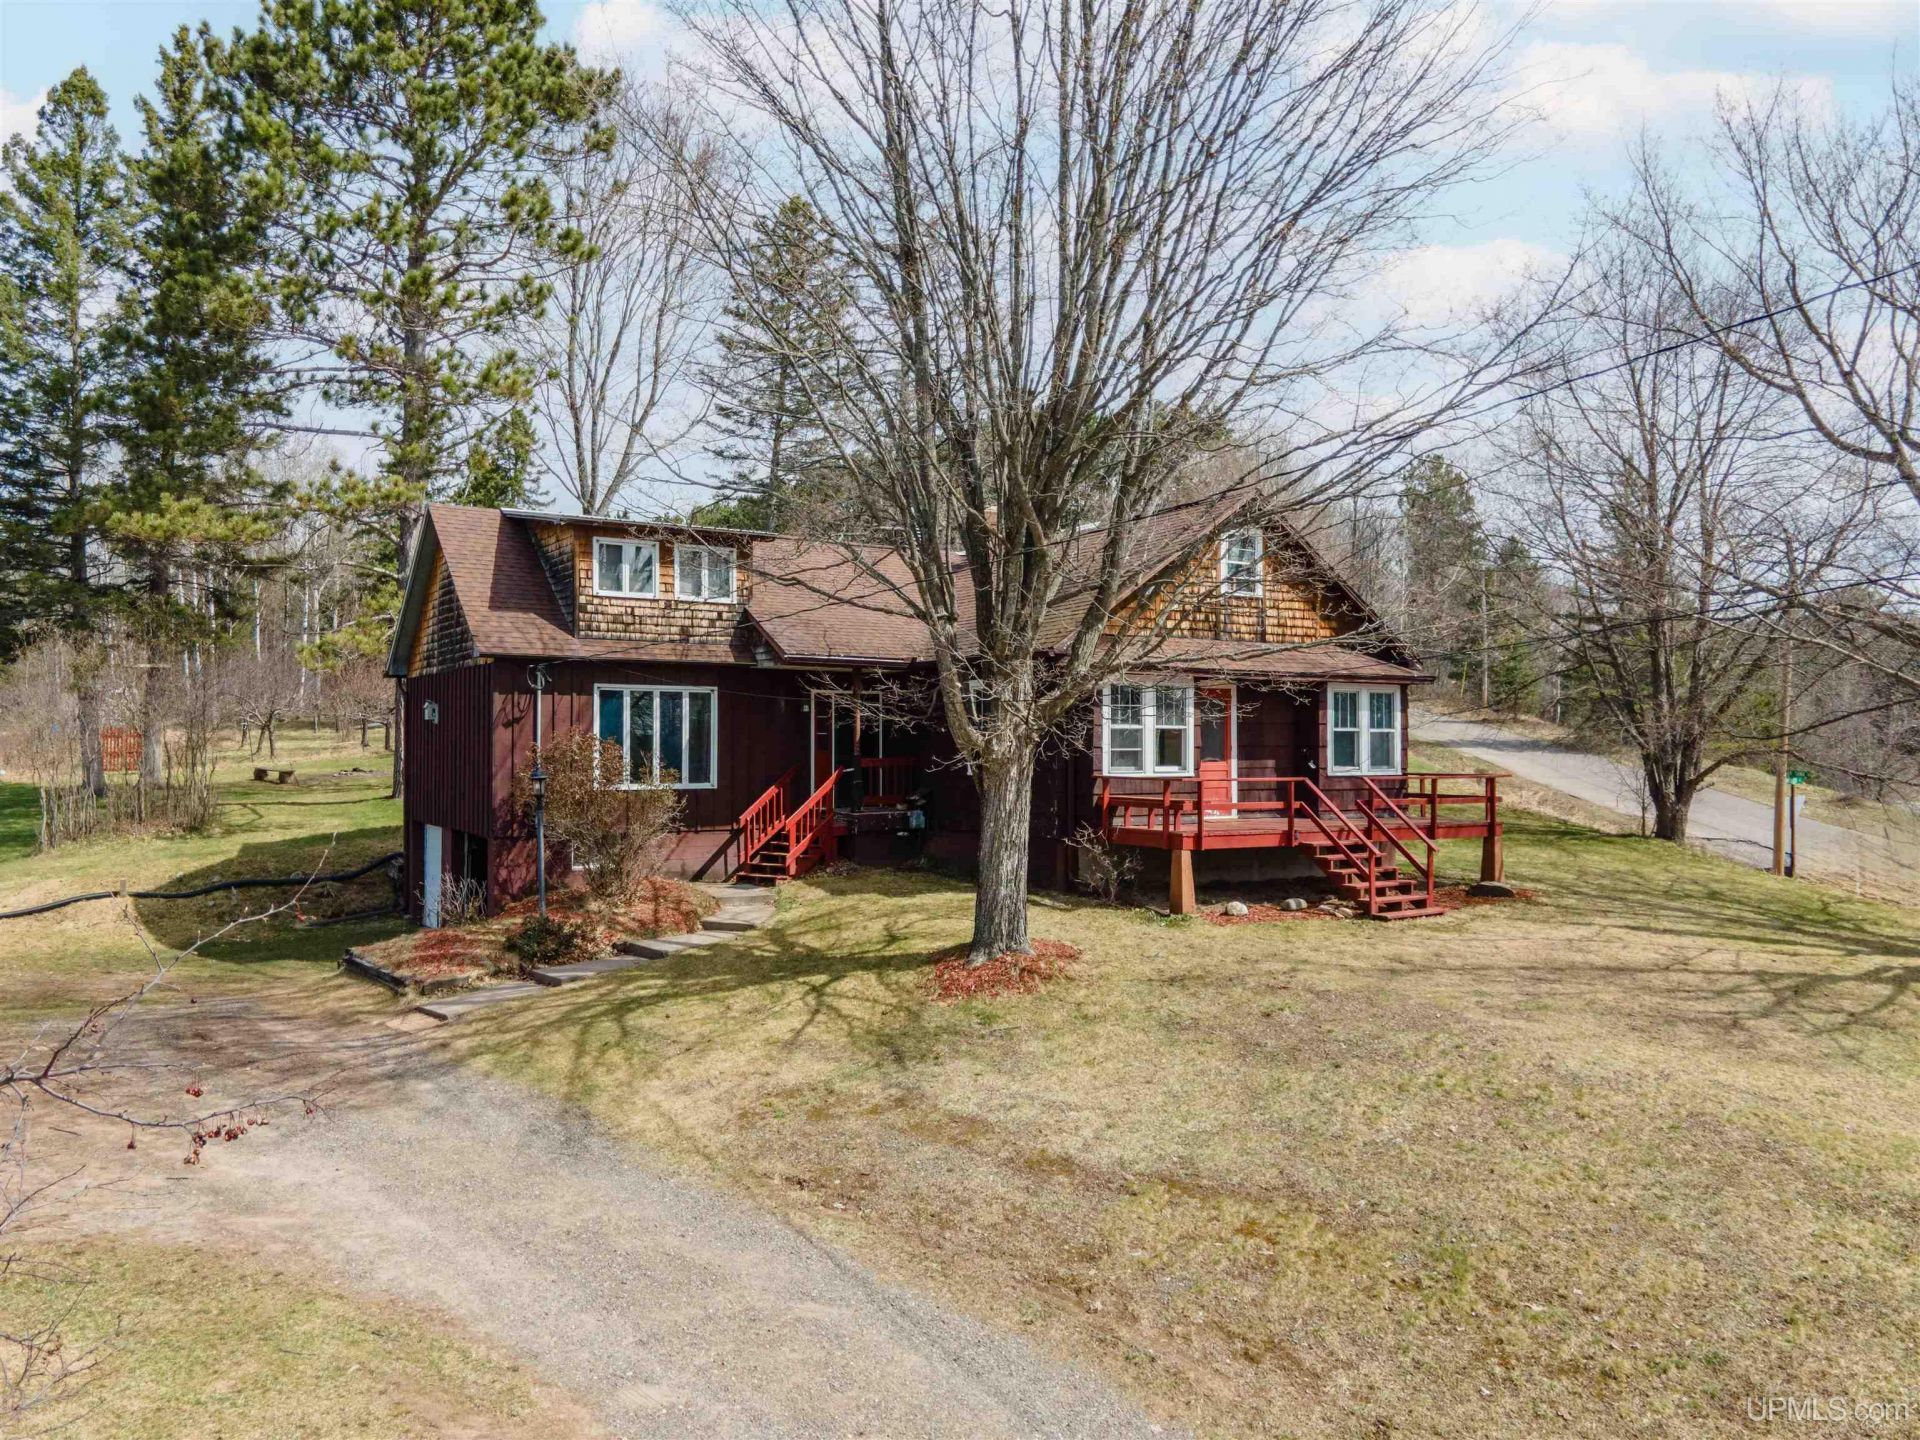
Enjoy the ultimate retreat in this move-in-ready 4 bedroom, 2 bathroom home on nearly 5 acres. The main floor features a cozy family room with a gas fireplace, a spacious kitchen packed with storage, and a convenient first-floor bedroom. Upstairs, youll find three additional large bedrooms and a full bath. With a workshop, a 2-car garage, and a shed, theres room for every hobby. Experience peace, wildlife, and privacy?all just a short drive from downtown.
Property Features
Property Type: Residential - Single Family
Basement: Yes
Basement: Block, Poured
Cooling: None
Fuel Type: Natural Gas
Garage: 2 car attached
Heating: Forced Air
Home Style: Conventional Frame
Lot Size: 4.90 Acres
Stories: 1.5
Taxes: $2,573
Year Built: 1951
Feature Descriptions
Appliances: Dishwasher, Dryer, Range/Oven, Refrigerator, Washer
Days on Site: 28
Exterior: Cedar
Exterior: None (ExteriorFeatures)
Fireplace: Gas Fireplace
Interior: None (InteriorFeatures)
Lot Features: Deep Lot - 150+ Ft., Treed
Sewer: Public Sanitary
Summer Tax: 2073.78
Water: Public Water
Water Features: None
Winter Tax: 499.59
Room Sizes
Bedroom 1: 11 X 11 Level First
Bedroom 2: 13 X 10 Level Second
Bedroom 3: 13 X 10 Level Second
Bedroom 4: 13 X 10 Level Second
Breakfast: 13 X 8 Level First
Family Room: 20 X 14 Level First
Kitchen: 15 X 7 Level First
Living Room: 22 X 11 Level First
Local Schools
School District: West Iron County School District
Listed By / Shown By
Listed By
Agency Name: STEPHENS REAL ESTATE-IRON RIVER
Agency Phone: 906-265-7325
Shown By
Agency Title: Key Realty
Agency Phone: 877-539-7589

Estimate Your Payment
Estimated Payment
$ 1,390.90 per month $1,118.18 Principal & Interest $214.42 Property Tax $58.30 Homeowner's Insurance
645 E Hunter Road | MLS# 50205536
This single family home located at 645 E Hunter Road, Iron River, MI 49935 is currently listed for sale with an asking price of $199,900. This property was built in 1951 and has 4 bedrooms and 2 full baths with 1929 sq. ft. E Hunter Road is located in the N-A subdivision within the West Iron County School District school district. Search N-A real estate on www.ikeyrealty.com today.