
BEDS1
BATHS1 full
SQUARE FEET864
MLS#22128283
STATUSActive
PROPERTY TYPEResidential - Single Family
SUBDIVISIONSweetwater
Property Description
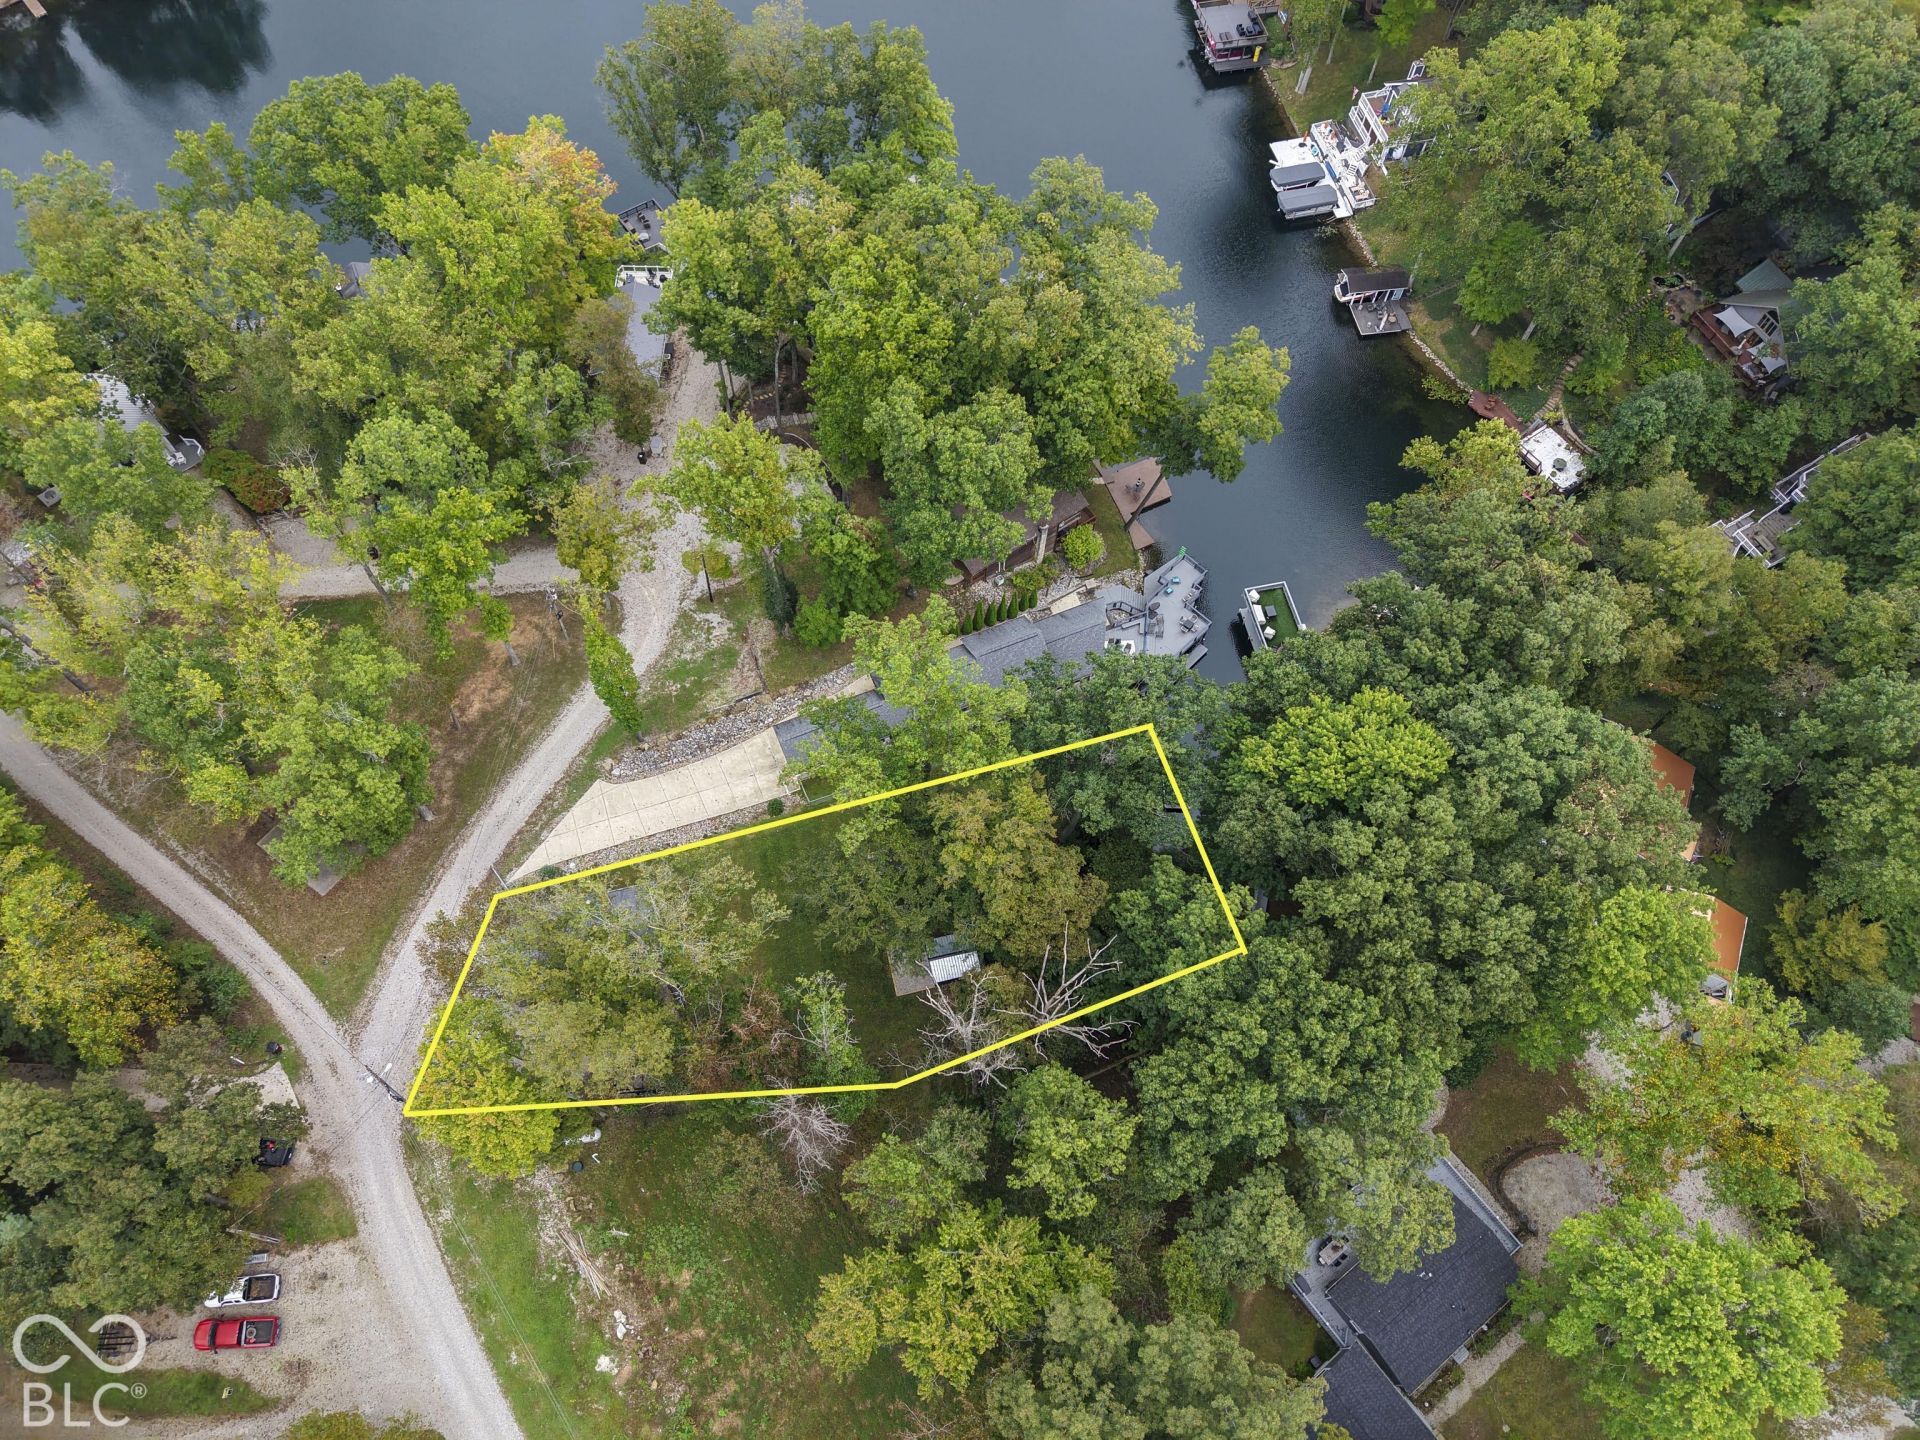
This completely remodeled 24X36 garage was transformed into a stunning lakefront getaway in 2021. The former garage has been converted into a charming one-room efficiency with a bathroom, making it the perfect peaceful retreat on Sweetwater Lake. Enjoy deep water access with your own private boat dock, ideal for all your aquatic adventures. Spend cozy evenings around the large gravel fire pit or store your fishing gear and outdoor equipment in the spacious mini barn. An RV power hookup on the exterior adds convenience, allowing you to bring your RV or camper for enhanced outdoor experiences. Inside, the open vaulted ceilings and well-insulated spray foam construction create a cozy atmosphere. The kitchenette includes a refrigerator and microwave, while a washer and dryer offer added convenience. The large full bathroom features a walk-in shower, ensuring maximum comfort. A minisplit heat pump keeps the space cool for those times you want to unwind indoors. Surrounded by gorgeous mature trees, this property is a naturalist's paradise. Fully embrace the beauty of nature and the tranquility it brings. Check it out today!
Property Features
Property Type: Residential - Single Family
Cooling: Ductless, Heat Pump
Garage: 1
Heating: Electric, Heat Pump, Wood Stove
Home Style: Other
Lot Size: 0.34 Acres
Stories: 1.0
Taxes: $2,284
Year Built: 1965
Appliances
Dryer
Electric Water Heater
Refrigerator
Tankless Water Heater
Washer
Feature Descriptions
Barn: Mini
Bath: 1(Full-Main)
Days on Site: 13
Eating Area: Dining Combo/Great Room
Equipment: None
Exterior: Wood Siding
ExteriorFeatures: Barn Mini, Gutter Guards, Fire Pit, RV Hookup, Storage Shed
Foundation: Poured Concrete
InteriorFeatures: Vaulted Ceiling(s)
Outbuilding(s): Yes
Total Rooms: 1
Utility Options: Electricity Connected, Septic System, Water Connected
Water: Public
Room Sizes
Great Room: 24x24
Primary Bedroom: 1x1
Listed By / Shown By
Listed By
Agency Name: F.C. Tucker Company
Agency Phone: 317-776-0200
Shown By
Agency Title: Key Realty
Agency Phone: 877-539-7589

Estimate Your Payment
Estimated Payment
$ 1,955.36 per month $1,677.56 Principal & Interest $190.33 Property Tax $87.47 Homeowner's Insurance
6461 Quail Drive | MLS# 22128283
This single family home located at 6461 Quail Drive, Nineveh, IN 46164 is currently listed for sale with an asking price of $299,900. This property was built in 1965 and has 1 bedrooms and 1 full baths with 864 sq. ft. Quail Drive is located in the Sweetwater subdivision. Search Sweetwater real estate on www.ikeyrealty.com today.