
BEDS4
BATHS2 full 1 partial
SQUARE FEET1,763
MLS#5218644
STATUSContingent
PROPERTY TYPEResidential - Single Family
SUBDIVISIONArrowhead Beach Allotment
SCHOOLMentor Exempted Village
Property Description
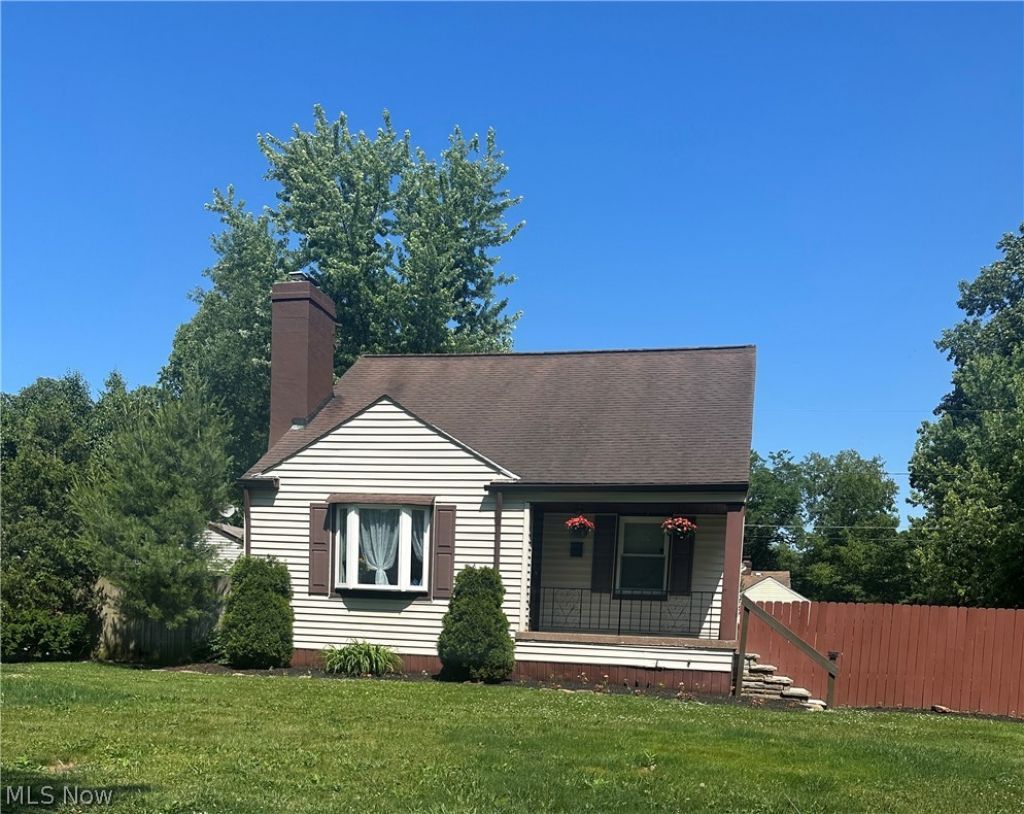
This Spacious 4 bedroom 2.5 bath Cape Cod lives large inside and out! Large Living room with Bay window and Fireplace, finished family room in basement that also features a full bath and a huge Laundry room with Washer and Dryer! Newer Windows, freshly Painted and new ceiling fans - and there is MORE! 2 Bedrooms and a full bath grace the first floor and 2 bedrooms and a half bath are up! Cozy eat in kitchen with ALL Appliances! Come and sit on the grand deck and enjoy your time out door! 2 car detached garage with second floor storage round out this home!
Property Features
Property Type: Residential - Single Family
Basement: Yes
Basement: Full, Partially Finished, Storage Space
Cooling: Central Air
Fireplaces: 1
Garage: 2
Heating: Forced Air, Gas
Home Style: Bungalow, Cape Cod
Lot Size: 0.18 Acres
Roof Type: Asphalt, Fiberglass
Stories: 2.0
Taxes: $2,286 / year
Year Built: 1950
Feature Descriptions
Appliances: Dryer, Dishwasher, Microwave, Range, Refrigerator, Washer
Days on Site: 31
Exterior: Vinyl Siding
Fencing: Fenced, Partial, Wood
Laundry: In Basement
Lot: Flat, Level
Parcel#: 16-C-079-B-00-129-0
Parking: Driveway, Detached, Electricity, Garage, Gravel, Garage Faces Side
Patio/Porch: Deck, Patio
Sewer: Public Sewer
View: Neighborhood
Water: Public
Window: Bay Window(s)
Room Sizes
Laundry: 24 x 16 Level - Basement
Bathroom: 7 x 7 Level - Second
Bathroom: 8 x 6 Level - First
Bedroom: 12 x 12 Level - Second
Bedroom: 12 x 10 Level - First
Bedroom: 12 x 11 Level - First
Primary Bedroom: 16 x 12 Level - Second
Eat-in Kitchen: 15 x 12 Level - First
Recreation: 23 x 22 Level - Basement
Living Room: 18 x 16 Level - First
Local Schools
School District: Mentor Exempted Village
Listed By / Shown By
Listed By
Agency Name: Coldwell Banker Schmidt Realty
Agency Contact: debdynes@att.net, 440-477-2070
Shown By
Agency Title: Key Realty
Agency Phone: 877-539-7589

Estimate Your Payment
Estimated Payment
$ 1,602.40 per month $1,341.93 Principal & Interest $190.50 Property Tax $69.97 Homeowner's Insurance
6463 Seminole Trail | MLS# 5218644
This single family home located at 6463 Seminole Trail, Mentor, OH 44060 is currently listed for sale with an asking price of $239,900. This property was built in 1950 and has 4 bedrooms and 2 full and 1 partial baths with 1763 sq. ft. Seminole Trail is located in the Arrowhead Beach Allotment subdivision within the Mentor Exempted Village school district. Search Arrowhead Beach Allotment real estate on www.ikeyrealty.com today.