
BEDS4
BATHS2 full 1 partial
SQUARE FEET2,068
MLS#1880031
STATUSPending
PROPERTY TYPEResidential - Single Family
SCHOOLLakota
Property Description
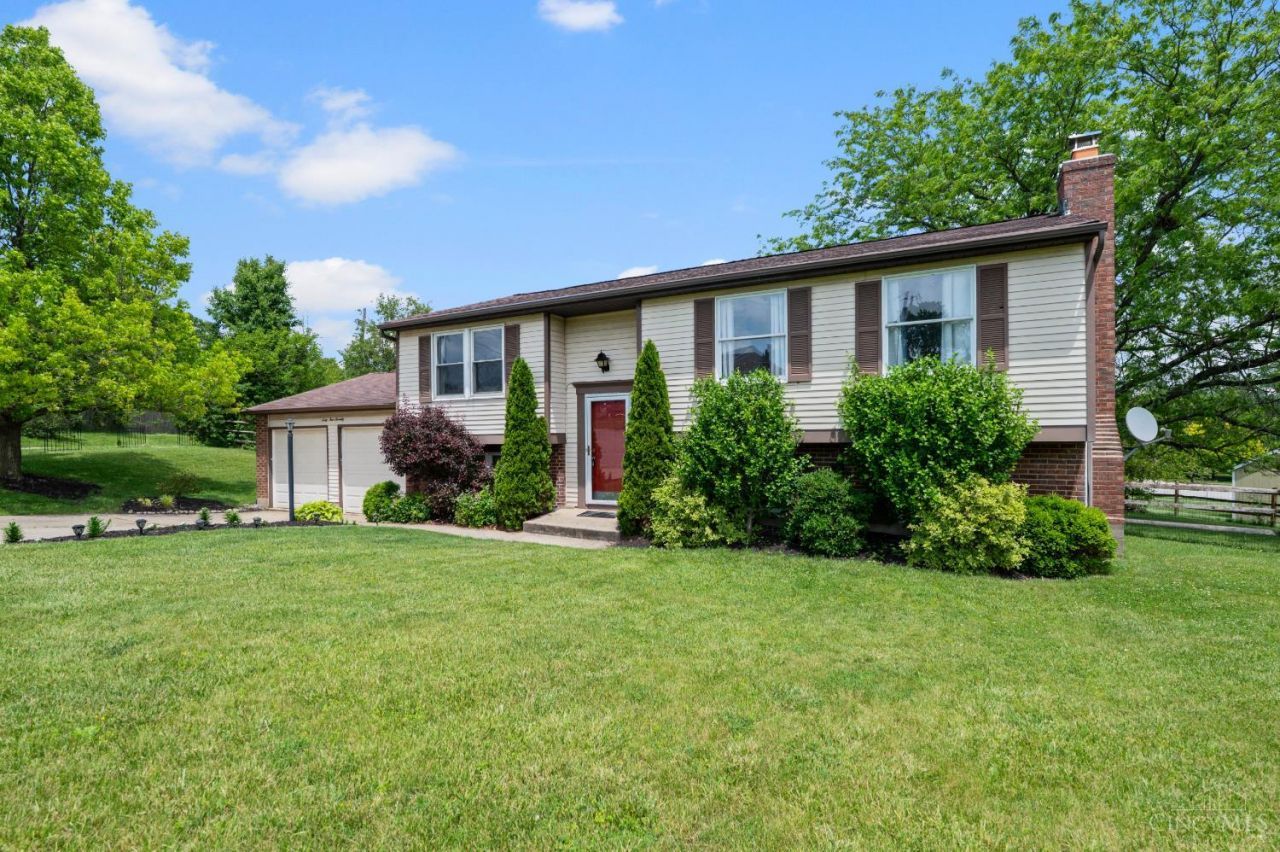
Situated on a rare half-acre cul-de-sac lot in desirable Liberty Township, this spacious 4-bedroom, 2.5 bath bi-level offers an exceptional combination of privacy, updates, and functional living space. The updated primary bath features refreshed tile floor work and tile shower surround, with matching tile continued into the beautifully updated secondary full bath with new vanity and updated shower surround. Engineered hardwood flooring spans the main level, while new carpet updates the lower-level living space and 4th bedroom. Large, fenced backyard backs to open greenspace and features an elevated deck, above-ground pool, and storage shed. Finished lower level offers flexible living space, unfinished storage area, and unique walkout access directly into the garage. HVAC replaced in 2020. Conveniently located near shopping, dining, parks, and major highways.
Property Features
Property Type: Residential - Single Family
Basement: Full
Basement: Yes
Cooling: Central Air
Fireplaces: 1
Garage: 2
Heating: Electric, Forced Air, Heat Pump
Home Style: Traditional
Lot Size: 0.52 Acres
Roof Type: Shingle
Taxes: $3,732
Year Built: 1979
Amenities
Multi Panel Doors
Natural Woodwork
Cul de sac
Deck
Feature Descriptions
Appliances: Dishwasher, Microwave, Oven/Range, Refrigerator
Basement Fatures: Part Finished, Fireplace, Walkout, WW Carpet
Buildings: Shed
Days on Site: 6
Exterior: Block
Family Room: Walkout, Wall-to-Wall Carpet, Fireplace, Window Treatment
Fencing: Wood
Fireplace Features: Brick
Foundation: Poured
Garage/Carport: Built in, Oversized, Carport Attached
Gas: Natural
Kitchen: Pantry, Eat-In, Wood Cabinets
Lot Dimensions: 102x170
Mechanical Systems: Garage Door Opener
Miscellaneous: Cable, Ceiling Fan, Smoke Alarm
Parcel #: D2020-084-000-057
Parking: Driveway
Primary Bathroom: Shower, Tile Floor
Primary Bedroom: Dressing Area, Wall-to-Wall Carpet
Rooms Total: 9
Sewer: Public Sewer
Smart Technology: Garage Door Opener
Special View Info: Park
SQFT Basement: 1000
Swimming Pool: Above Ground
Swimming Pool: Yes
Tax Abatement: No
Topography: Rolled
Water: Public
Water Heater: Electric
Window Features: Wood
Room Sizes
Primary Bedroom: 11 X 12 Level - 1
Bedroom 2: 11 X 12 Level - 1
Bedroom 3: 10 X 9 Level - 1
Bedroom 4: 12 X 12 Level - Lower
Dining Room: 9 X 10 Level - 1
Entry: 6 X 4 Level - 1
Family Room: 21 X 22 Level - Lower
Living Room: 14 X 12 Level - 1
Laundry Room: 23 X 10 Level - Lower
Local Schools
School District: Lakota
Listed By / Shown By
Listed By
Agency Name: Huff Realty
Agent Name: Scot Avery
Agency Phone: 513-644-4833
Shown By
Agency Title: Key Realty
Agency Phone: 877-539-7589

Estimate Your Payment
Estimated Payment
$ 2,076.03 per month $1,677.56 Principal & Interest $311.00 Property Tax $87.47 Homeowner's Insurance
6470 Sauterne Drive | MLS# 1880031
This single family home located at 6470 Sauterne Drive, Liberty Township, OH 45011 is currently listed for sale with an asking price of $299,900. This property was built in 1979 and has 4 bedrooms and 2 full and 1 partial baths with 2068 sq. ft. Sauterne Drive is located within the Lakota school district. Search Liberty Township real estate on www.ikeyrealty.com today.