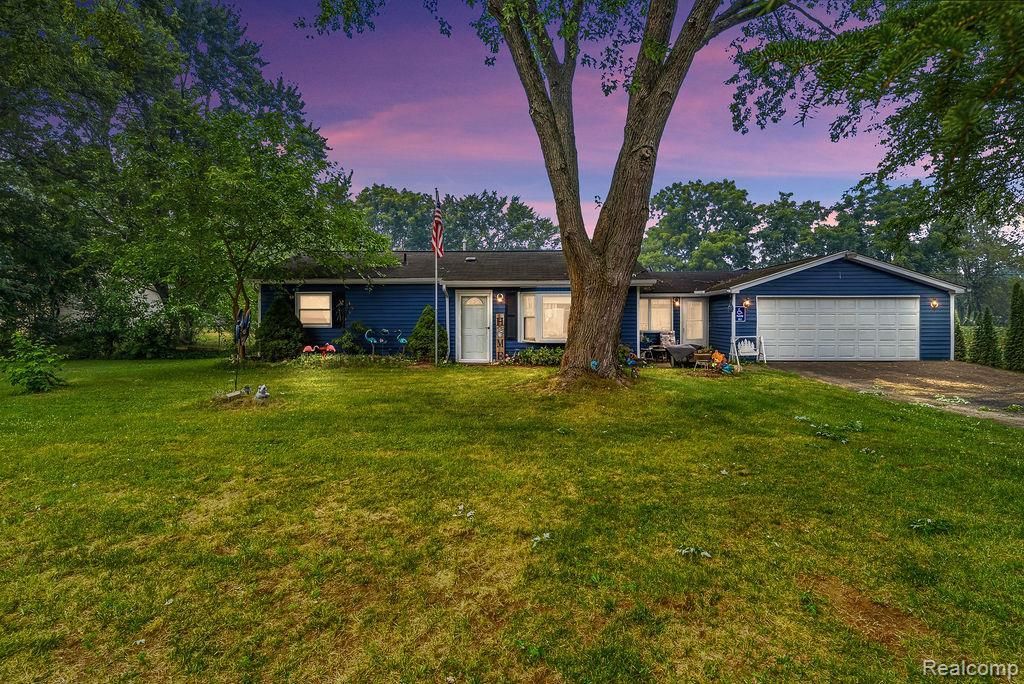

BEDS3
BATHS1 full
SQUARE FEET864
MLS#20261052077
STATUS(Short Sale) - Pending
PROPERTY TYPEResidential - Single Family
SUBDIVISIONC A L U M E T W O O D S 1
SCHOOLKearsley
Property Description
Welcome home to this three bedroom, one bathroom ranch offering a functional floor plan and convenient single level living. The home features a spacious living area, a versatile sunroom that provides additional living space, and a practical kitchen with ample cabinet storage. Step outside to enjoy the fenced backyard complete with a covered patio and a large shed, offering plenty of room for storage, hobbies, or a workshop. With both comfortable indoor living and inviting outdoor space, this home is ready for its next owner. Schedule your private showing today!
Property Features
Property Type: Residential - Single Family
Cooling: Ceiling Fans, Central Air
Fenced: Yes
Garage: 2 car attached
Heating: Forced Air, Natural Gas
Home Style: Ranch
Lot Size: 0.96 Acres
Roof Type: Asphalt
Stories: 1.0
Taxes: $2,815
Year Built: 1957
Feature Descriptions
Appliances: Free Standing Gas Range, Free Standing Refrigerator, Microwave
Days on Site: 10
Exterior: Vinyl Siding
Fencing: Fenced
Lot Dimensions: 210x200
Other Structures: Pole Barn
Parcel#: 1125577025
Parking: Two Car Garage, Attached
Parking Notes: Two Car Garage, Attached
Patio/Porch: Patio
Sewer: Sewer At Street
Summer Tax: 669
Water: Well
Winter Tax: 2146
Room Sizes
Bath Full: 5 X 8
Primary Bedroom: 12 X 11
Bedroom: 7 X 11
Kitchen: 10 X 11
Local Schools
School District: Kearsley
Listed By / Shown By
Listed By
Agency Name: Full Circle Real Estate Group LLC
Agency Phone: 5172827166
Shown By
Agency Title: Key Realty
Agency Phone: 877-539-7589

Estimate Your Payment
Estimated Payment
$ 1,146.23 per month $866.47 Principal & Interest $234.58 Property Tax $45.18 Homeowner's Insurance
6479 Nightingale Drive | MLS# 20261052077
This single family home located at 6479 Nightingale Drive, Genesee Township, Mi 48506 is currently listed for sale with an asking price of $154,900. This property was built in 1957 and has 3 bedrooms and 1 full baths with 864 sq. ft. Nightingale Drive is located in the C A L U M E T W O O D S 1 subdivision within the Kearsley school district. Search C A L U M E T W O O D S 1 real estate on www.ikeyrealty.com today.