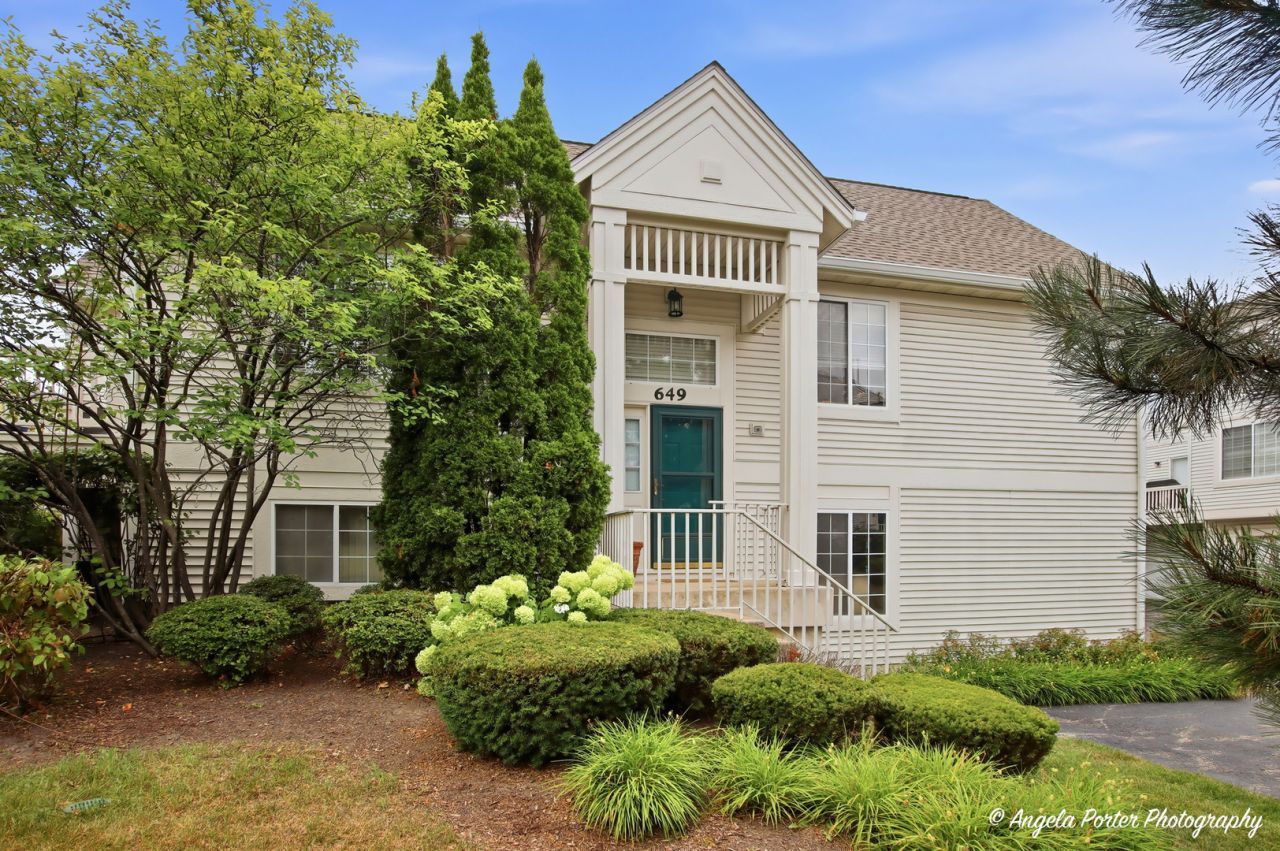

BEDS2
BATHS1 full
SQUARE FEET2,139
MLS#12721308
STATUSPrice Change
PROPERTY TYPEResidential - Townhouse
SUBDIVISIONMadrona Village
SCHOOLDistrict 127
Property Description
Well-maintained townhouse offering comfort, functionality, and room to grow! This home features 2 spacious bedrooms and 1 full bathroom, along with a full basement that is already framed and roughed-in for a second bathroom, providing an excellent opportunity for future expansion. The basement also offers the potential to add a third bedroom, creating additional living space for guests, a home office, or extended family. Enjoy a bright and inviting layout, generous room sizes, and endless possibilities to customize the lower level to fit your needs. Whether you're a first-time homebuyer, downsizing, or looking for an investment opportunity, this property offers outstanding value with built-in expansion potential.
Property Features
Property Type: Residential - Townhouse
Basement: Yes
Basement: Partially Finished, Partial
Cooling: Central Air
Fireplaces: 1
Garage: 2
Heating: Natural Gas
Lot Size: 2,139
Roof Type: Asphalt
Stories: 2.0
Taxes: $8,083
Year Built: 2002
Feature Descriptions
Additional rooms: Loft
Appliances: Range, Microwave, Dishwasher, Refrigerator
Association Amenities: Park
Association Includes: Insurance, Lawn Care, Snow Removal
Exterior: Vinyl Siding
Fireplace Location(s): Family Room
HOA Fee: 330/ Monthly
Laundry: In Unit
Lot Dimensions: 2139
Master Association Fee: 66/ Quarterly
Parcel#: 06322010370000
Parking: Asphalt, Garage Door Opener, Yes, Attached, Garage
Pet Allowed: Cats OK, Dogs OK
Sewer: Public Sewer
Total Rooms: 7
Township: Avon
Water: Public
Room Sizes
Loft: 12X9
Bedroom 2: 12X10
Dining Room: 12X10
Family Room: 23X14
Kitchen: 13X11
Laundry: 12X8
Living Room: 15X12
Primary Bedroom: 16X11
Local Schools
High School: Grayslake Central High School
Elementary School: Frederick School
School District: District 127
Listed By / Shown By
Listed By
Agency Name: RE/MAX American Dream
Agency Phone: 847-495-5555
Shown By
Agency Title: Key Realty
Agency Phone: 877-539-7589

Estimate Your Payment
Estimated Payment
$ 2,233.21 per month $1,482.33 Principal & Interest $673.58 Property Tax $77.29 Homeowner's Insurance
649 S Parkside Drive | MLS# 12721308
This townhouse located at 649 S Parkside Drive, Round Lake, IL 60073 is currently listed for sale with an asking price of $265,000. This property was built in 2002 and has 2 bedrooms and 1 full baths with 2139 sq. ft. S Parkside Drive is located in the Madrona Village subdivision within the District 127 school district. Search Madrona Village real estate on www.ikeyrealty.com today.