
BEDS3
BATHS2 full 1 partial
SQUARE FEET2,030
MLS#22125135
STATUSPending
PROPERTY TYPEResidential - Single Family
SUBDIVISIONPark Forest
Property Description
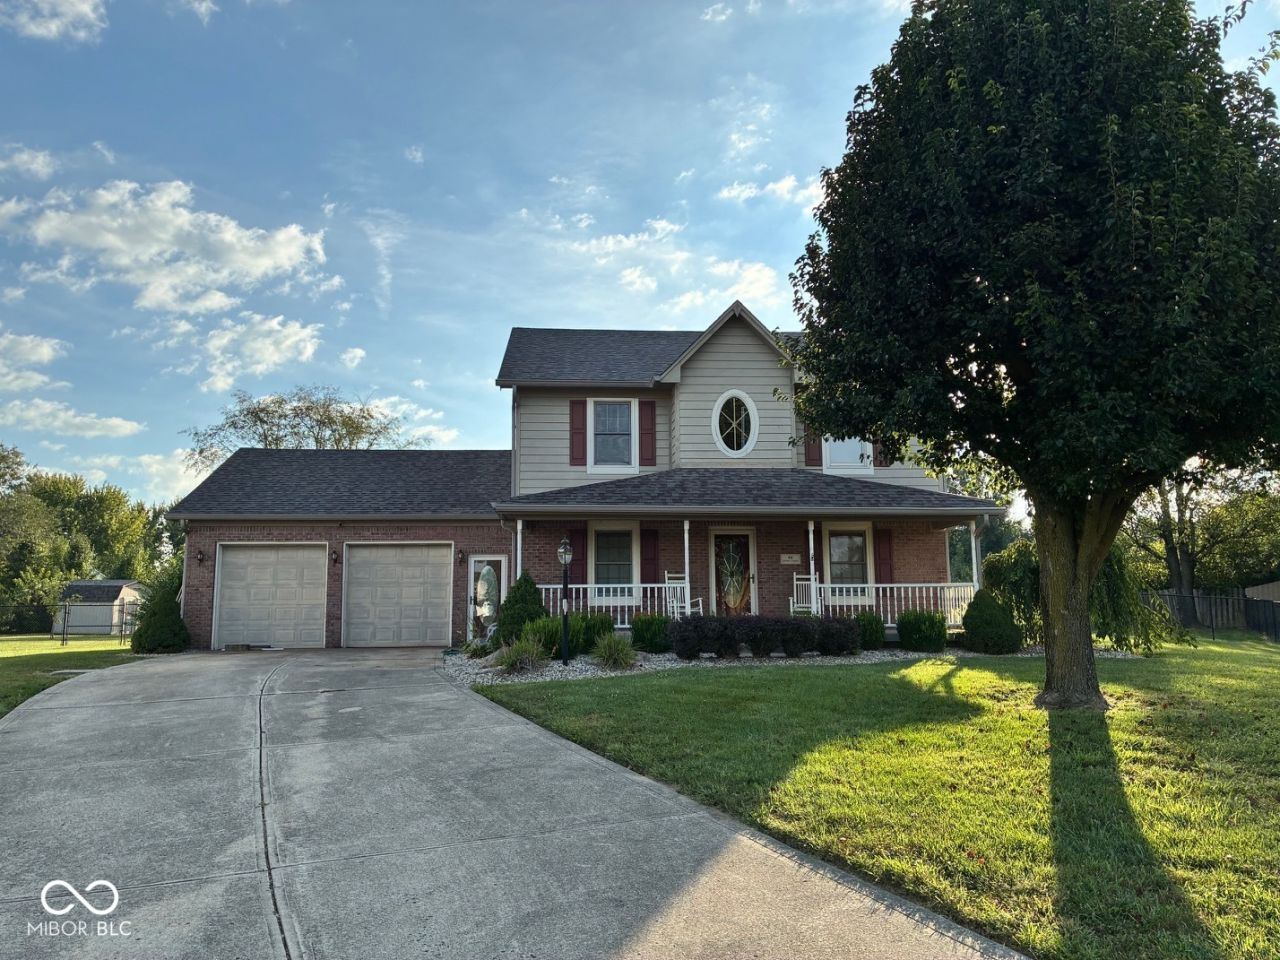
Built in 1996, this 2030 square foot single-family residence offers a distinctive living experience, blending comfort with expansive outdoor space. This two-story home features three large bedrooms, providing ample private retreats. With two full bathrooms and an additional half bathroom, convenience and functionality are well-addressed for daily living. The generous 23,174 square foot lot offers considerable outdoor potential, inviting possibilities for recreation, gardening, or simply enjoying the open space. The large deck and patio area around the pool makes for a great entertaining space. The garage, at 1,170 sq ft, feels like a warehouse and offers great space for a shop, man cave or let your imagination run wild. To truly appreciate the unique character and potential of this property, schedule your private viewing today.
Property Features
Property Type: Residential - Single Family
Cooling: Central Air
Fireplaces: 1
Garage: 4
Heating: Forced Air, Natural Gas
Home Style: Traditional
Lot Size: 0.53 Acres
Stories: 2.0
Taxes: $3,284
Year Built: 1996
Appliances
Dishwasher
Dryer
Disposal
Gas Water Heater
MicroHood
Electric Oven
Refrigerator
Washer
Water Softener Owned
Feature Descriptions
Bath: 2(Full-Upper), 1(Half-Main)
Days on Site: 22
Eating Area: Formal Dining Room
Exterior: Brick, Cement Siding
Fireplace: Family Room, Wood Burning
Formal Dining: Yes
Foundation: Block
InteriorFeatures: Attic Access, Cathedral Ceiling(s), Entrance Foyer, Paddle Fan, Hi-Speed Internet Availbl, Pantry, Walk-In Closet(s), Wood Work Stained
Total Rooms: 9
Utility Options: Cable Connected, Electricity Connected, Natural Gas Connected
Water: Public
Room Sizes
Primary Bedroom: 18X14
Bedroom 2: 16X12
Bedroom 3: 14X12
Family Room: 18X16
Library: 12X12
Dining Room: 12X12
Kitchen: 12X12
Laundry: 09X09
Local Schools
High School: Whiteland Community High School
Middle School: Clark Pleasant Middle School
Listed By / Shown By
Listed By
Agency Name: eXp Realty, LLC
Agency Phone: 888-611-3912
Shown By
Agency Title: Key Realty
Agency Phone: 877-539-7589

Estimate Your Payment
Estimated Payment
$ 2,544.84 per month $2,158.62 Principal & Interest $273.67 Property Tax $112.55 Homeowner's Insurance
65 Adams | MLS# 22125135
This single family home located at 65 Adams, Whiteland, IN 46184 is currently listed for sale with an asking price of $385,900. This property was built in 1996 and has 3 bedrooms and 2 full and 1 partial baths with 2030 sq. ft. Adams is located in the Park Forest subdivision. Search Park Forest real estate on www.ikeyrealty.com today.