
BEDS5
BATHS3 full 1 partial
SQUARE FEET3,755
MLS#20261067982
STATUSPending
PROPERTY TYPEResidential - Single Family
SUBDIVISIONS Y L V A N G A R D E N S- P L E A S A N T R I D G E
SCHOOLFerndale
Property Description
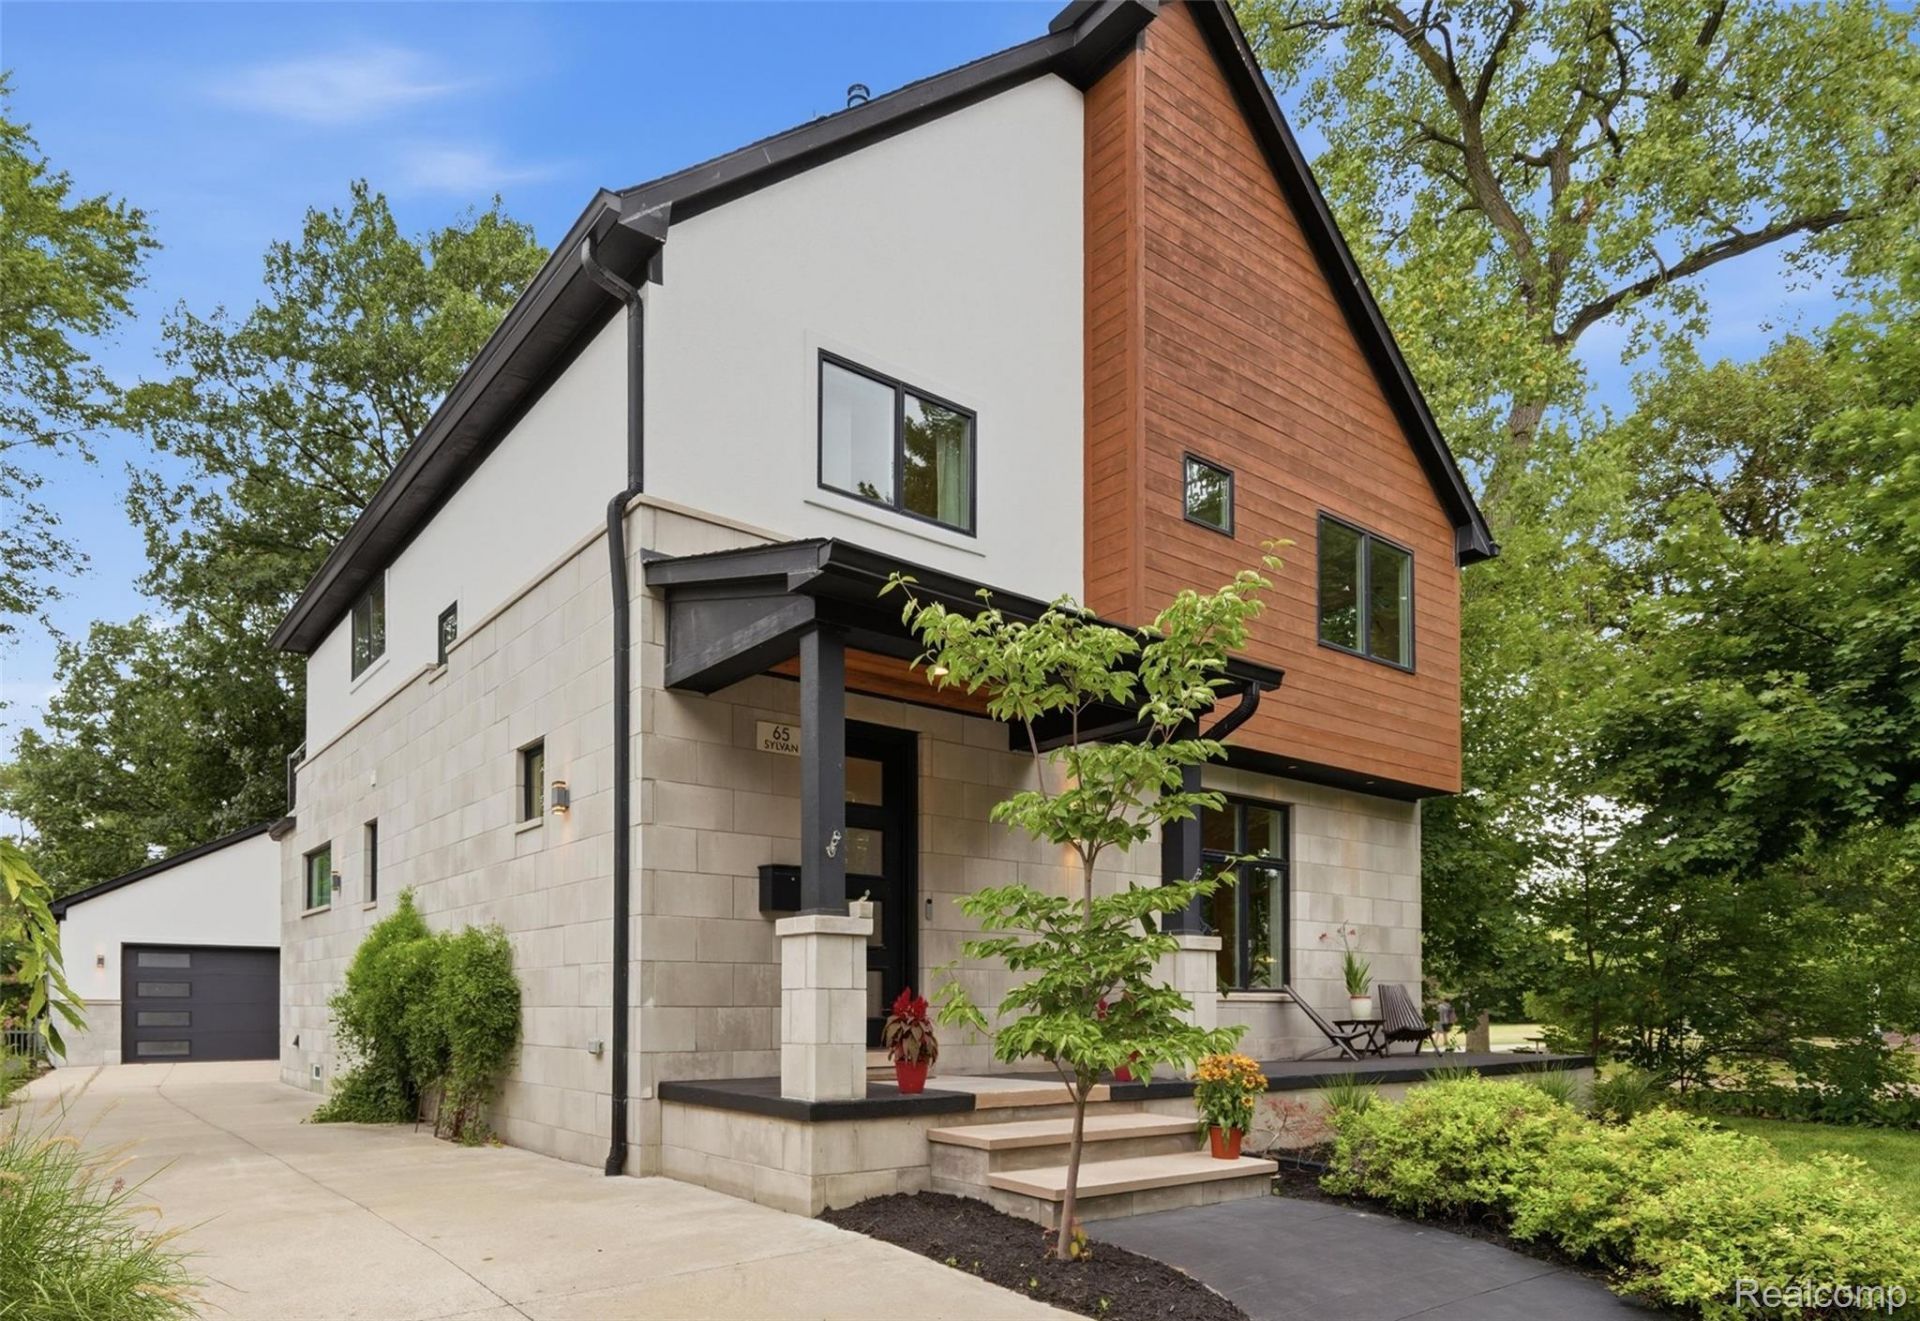
Striking contemporary design, abundant natural light, high ceilings, and approximately 3,800 square feet of finished living space come together in this beautifully appointed 5-bedroom, 3.5-bath home. Expansive windows, skylights, warm wood flooring, and clean architectural lines create bright, open interiors with a seamless flow from room to room. The main living level is designed for both everyday comfort and entertaining, with a spacious open-concept living and dining area surrounded by windows. The kitchen features rich wood cabinetry, stone countertops, stainless steel appliances, a large island with seating, and ample workspace. A distinctive fireplace adds warmth and architectural interest while defining the open living spaces without closing them off. Upstairs, a dramatic vaulted family room is filled with natural light from multiple skylights and features a wet bar, hardwood flooring, and access to a private outdoor terrace-creating an exceptional second gathering and entertaining space. With 5 bedrooms and 3.5 baths, the home offers plenty of flexibility, while the finished basement adds even more usable living space with a large recreation or media room and notably high ceilings, a rare feature in the neighborhood. Outside, multiple patios and outdoor areas extend the living space, and the detached garage provides additional convenience. Thoughtful extras include a 240V, 60-amp electric vehicle charging outlet, along with a concrete pad and 240V hookup ready for a hot tub in the backyard. Residents also enjoy access to a nearby local park offering a community pool, fitness center, clubhouse, and tennis court, adding even more options for recreation close to home. With its generous living space, distinctive contemporary design, extensive amenities, and exceptional indoor-outdoor versatility, this home offers a lifestyle that's every bit as impressive as its architecture.
Property Features
Property Type: Residential - Single Family
Basement: Finished
Basement: Yes
Cooling: Central Air
Garage: 2
Heating: Forced Air, Natural Gas
Home Style: Contemporary
Lot Size: 0.14 Acres
Stories: 2.0
Taxes: $16,800
Year Built: 2016
Feature Descriptions
Community Features: Clubhouse, Fitness Center, Tennis Courts
Days on Site: 6
Exterior: Stone, Wood Siding
Fireplace: Family Room, Living Room
Lot Dimensions: 50X119.42
Parcel#: 2527176048
Parking: Two Car Garage, Electric Vehicle Charging Stations, Detached
Parking Notes: Two Car Garage, Electric Vehicle Charging Stations
Patio/Porch: Covered, Patio, Porch
Pool: Community
Sewer: Public Sewer
Summer Tax: 16041
Water: Public
Winter Tax: 759
Room Sizes
Bedroom: 11 X 17
Family Room: 19 X 24
Other: 10 X 14
Bath Full: 6 X 13
Laundry: 18 X 11
Primary Bedroom: 14 X 15
Kitchen: 17 X 16
Dining Room: 12 X 9
Primary Bathroom: 11 X 10
Living Room: 21 X 14
Bath Lav: 7 X 3
Local Schools
School District: Ferndale
Listed By / Shown By
Listed By
Agency Name: Wentworth Real Estate Group
Agency Phone: 8109556600
Shown By
Agency Title: Key Realty
Agency Phone: 877-539-7589

Estimate Your Payment
Estimated Payment
$ 5,960.58 per month $4,334.57 Principal & Interest $1,400.00 Property Tax $226.01 Homeowner's Insurance
65 Sylvan Avenue | MLS# 20261067982
This single family home located at 65 Sylvan Avenue, Pleasant Ridge, Mi 48069 is currently listed for sale with an asking price of $774,900. This property was built in 2016 and has 5 bedrooms and 3 full and 1 partial baths with 3755 sq. ft. Sylvan Avenue is located in the S Y L V A N G A R D E N S- P L E A S A N T R I D G E subdivision within the Ferndale school district. Search S Y L V A N G A R D E N S- P L E A S A N T R I D G E real estate on www.ikeyrealty.com today.