
BEDS3
BATHS1 full 1 partial
SQUARE FEET1,397
MLS#50217323
STATUSComing Soon
PROPERTY TYPEResidential - Single Family
SUBDIVISIONRiverside Manor
SCHOOLMonroe Public Schools
Property Description
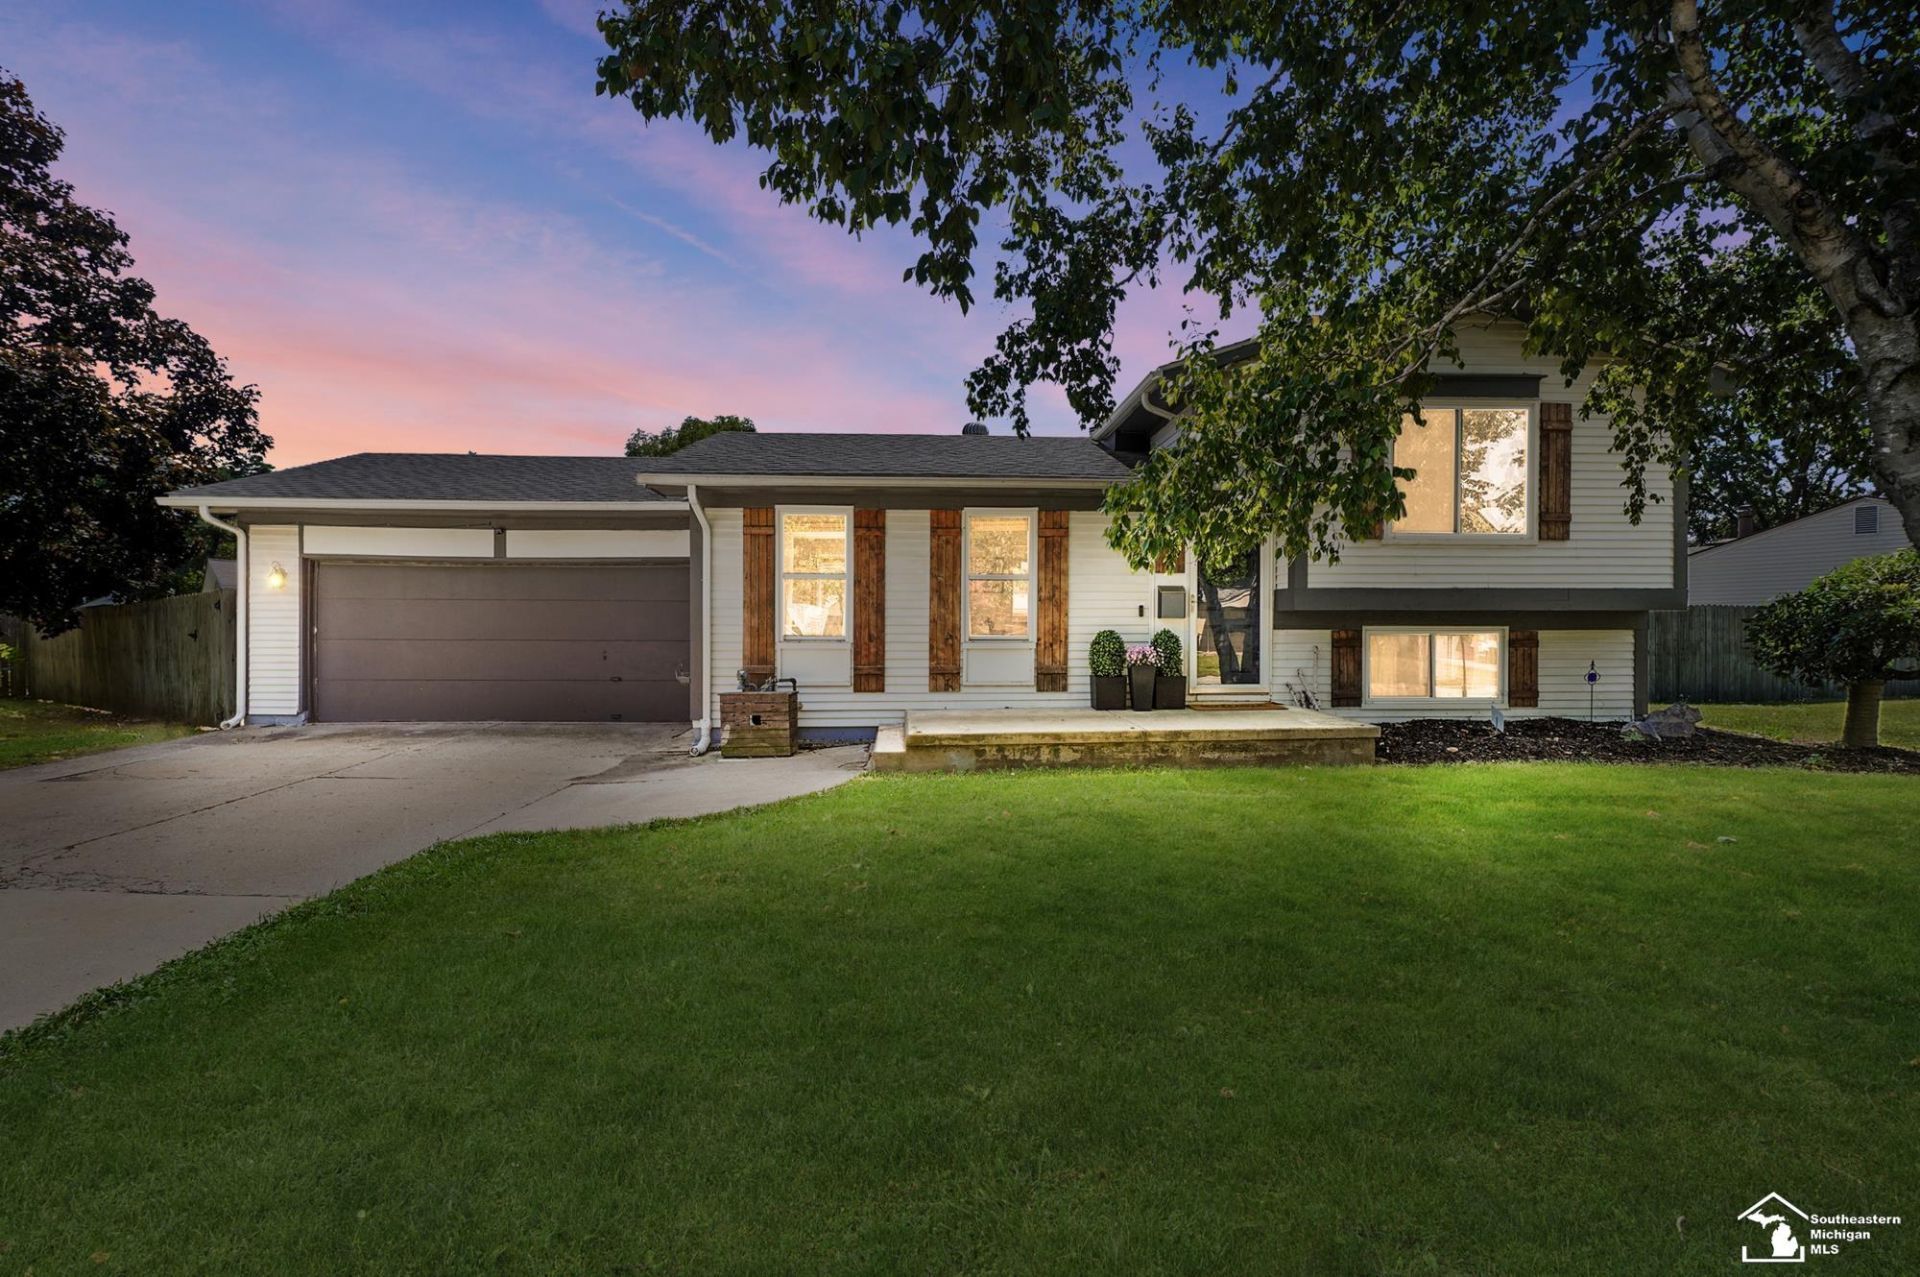
Welcome to this beautifully updated quad-level home in the desirable Riverside Manor neighborhood, conveniently located within walking distance of highly sought-after Manor School. Offering 3 bedrooms, 1.5 bathrooms, and an attached 2-car garage, this home combines comfort, style, and peace of mind with numerous major updates already completed. The spacious, fully fenced backyard provides the perfect setting for entertaining, relaxing, or enjoying outdoor activities. Inside, youll find a stunning new kitchen w/quartz countertops, an updated half bath, and a remodeled full bath, all completed in 2022. Additional improvements include a waterproofed basement and lower level, along with a new patio installed in 2020, a new roof in 2016, and a new hot water heater in 2023. With its fantastic location, modern updates, and functional layout, this Riverside Manor gem is ready to welcome you home!
Property Features
Property Type: Residential - Single Family
Basement: Yes
Basement: Partial, Sump Pump, Unfinished
Cooling: Central A/C
Fenced: Yes
Fuel Type: Natural Gas
Garage: 2 car attached
Heating: Forced Air
Home Style: Split Level
Lot Size: 0.16 Acres
Taxes: $2,776
Year Built: 1973
Feature Descriptions
Appliances: Dishwasher, Dryer, Microwave, Range/Oven, Refrigerator, Washer
Exterior: Fenced Yard, Patio, Porch, Sidewalks, Street Lights
Exterior: Aluminum, Wood
Sewer: Public Sanitary
Summer Tax: 2013.43
Water: Public Water
Winter Tax: 763.22
Room Sizes
Bedroom 1: 15 X 10 Level Upper
Bedroom 2: 12 X 8 Level Upper
Bedroom 3: 13 X 9 Level Upper
Breakfast: 9 X 8 Level Entry
Dining Room: 17 X 11 Level Lower
Family Room: 18 X 11 Level Lower
Kitchen: 9 X 8 Level Entry
Laundry Room: 23 X 20 Level Basement
Living Room: 20 X 12 Level Entry
Local Schools
School District: Monroe Public Schools
Listed By / Shown By
Listed By
Agency Name: Berkshire Hathaway Home Service Kee Realty
Agency Phone: 734-242-4700
Shown By
Agency Title: Key Realty
Agency Phone: 877-539-7589

Estimate Your Payment
Estimated Payment
$ 1,702.09 per month $1,397.87 Principal & Interest $231.33 Property Tax $72.89 Homeowner's Insurance
650 Dane Drive | MLS# 50217323
This single family home located at 650 Dane Drive, Monroe, MI 48162 is currently listed for sale with an asking price of $249,900. This property was built in 1973 and has 3 bedrooms and 1 full and 1 partial baths with 1397 sq. ft. Dane Drive is located in the Riverside Manor subdivision within the Monroe Public Schools school district. Search Riverside Manor real estate on www.ikeyrealty.com today.