
BEDS8
BATHS4
SQUARE FEET2,966
MLS#260001005
STATUSActive
PROPERTY TYPEMulti Unit - Multiple
SUBDIVISIONSterling Village
Property Description
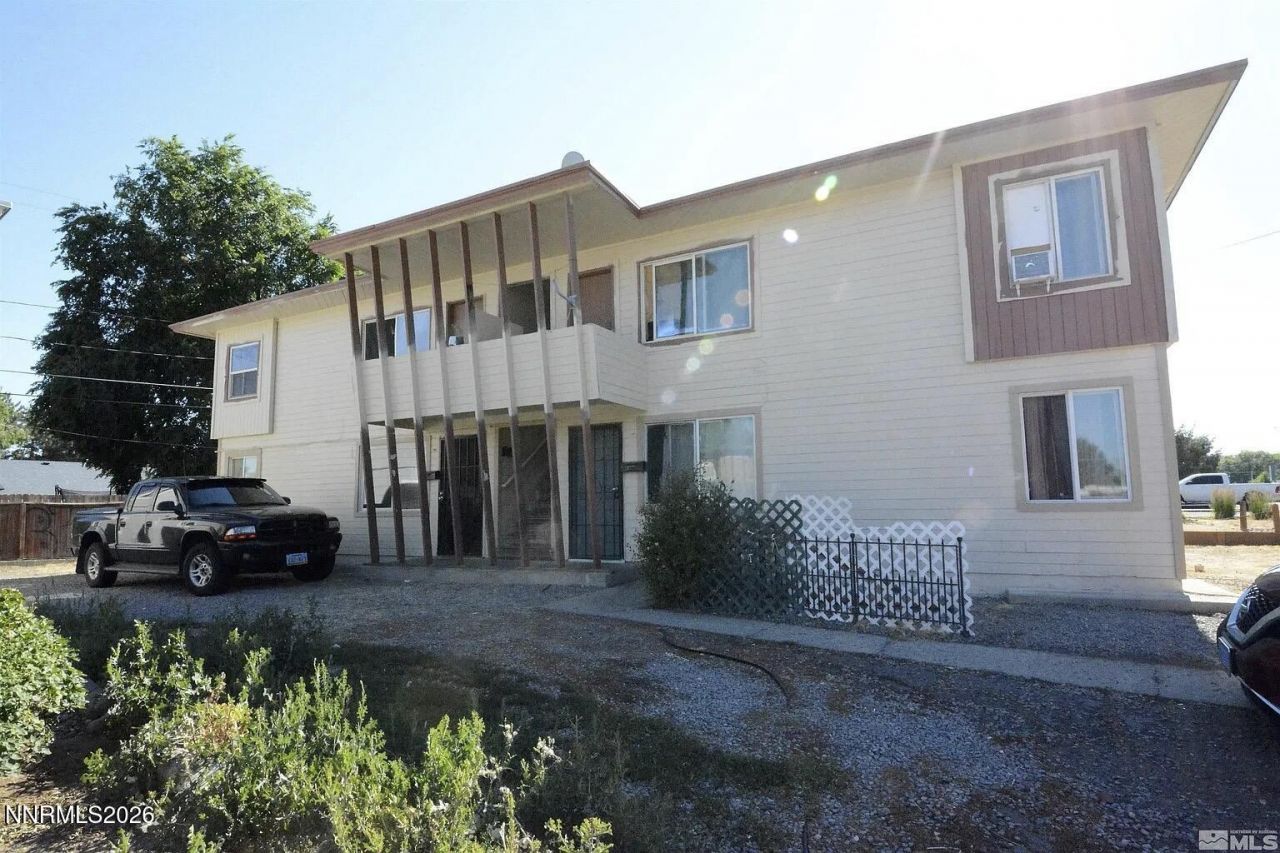
Excellent investment opportunity in the heart of Reno! This 4-plex is ideally located near all major amenities and just minutes from the University of Nevada, Reno, making it highly desirable for renters. Each unit features two bedrooms and one bathroom, along with the rare convenience of both front and back private entrances. The upstairs units both have private balconies as well. Solid, long-term tenants are already in place, providing immediate and reliable cash flow. The property requires minimal maintenance, while also offering upside potential through future upgrades and rent increases. It is a strong addition to any investment portfolio in a high-demand rental market! Self-managed CAP rate 6.16 percent. Please drive by the property before requesting a showing.
Property Features
Property Type: Multi Unit - Multiple
Cooling: Wall/Window Unit(s), Varies by Unit
Heating: Natural Gas, Wall Furnace
Lot Size: 0.14 Acres
Roof Type: Flat
Taxes: $1,020
Year Built: 1952
Units
Studio Units:
Bathroom(s): 1
Rent: $1200.00
Square Footage: 741
Total Units: 4
1 Bedroom Units:
Bathroom(s): 1
Rent: $1200.00
Square Footage: 741
Total Units: 4
2 Bedroom Units:
Bathroom(s): 1
Rent: $1200.00
Square Footage: 741
Total Units: 4
3 Bedroom Units:
Bathroom(s): 1
Rent: $1200.00
Square Footage: 741
Amenities
Balcony
Feature Descriptions
Appliances: Gas Range, Refrigerator, Oven
Construction Type: Site/Stick-Built
Cooling Y/N: Yes
Days on Site: 238
Exterior: Frame, Wood Siding
Fencing: Partial
Flooring: Ceramic Tile, Laminate, Vinyl
Foundation: Slab
Heating Y/N: Yes
Laundry Features: None
Lot Features: Landscaped, Level
OtherStructures: None
Owner Pays: Sewer, Trash Collection, Water
Parcel #: 008-013-08
Parking: Common
Pool Features: None
Road Frontage: Public
Road Responsibility: Public Maintained Road
Security Features: Carbon Monoxide Detector(s), Smoke Detector(s)
Sewer: Public Sewer
Sprinklers: None
Tenant Pays: Electricity, Gas
Units: 4
Units Furnished: None
Utilities: Cellular Coverage, Water Meter Installed, Cable Available, Electricity Connected, Natural Gas Connected, Sewer Connected, Water Connected
Water: Public
Window Features: Metal Frames, Single Pane Windows, Vinyl Frames, Blinds, Double Pane Windows, Varies
Local Schools
High School: Hug
Middle School: Traner
Elementary School: Lemelson Stem Academy
Listed By / Shown By
Listed By
Agency Name: Dickson Realty - Downtown
Agent Name: Jacqueline Lescott
Agency Phone: 775-324-7000
Agent Phone: 775-360-0060
Shown By
Agency Title: Key Realty
Agency Phone: 877-539-7589

Estimate Your Payment
Estimated Payment
$ 4,440.18 per month $4,139.35 Principal & Interest $85.00 Property Tax $215.83 Homeowner's Insurance
650 Denslowe Drive | MLS# 260001005
This multi-family property located at 650 Denslowe Drive, Reno, NV 89512 is currently listed for sale with an asking price of $740,000. Search Reno real estate on www.ikeyrealty.com today.