
BEDS5
BATHS3 full
SQUARE FEET4,522
MLS#22124923
STATUSActive
PROPERTY TYPEResidential - Single Family
SUBDIVISIONNorthridge
Property Description
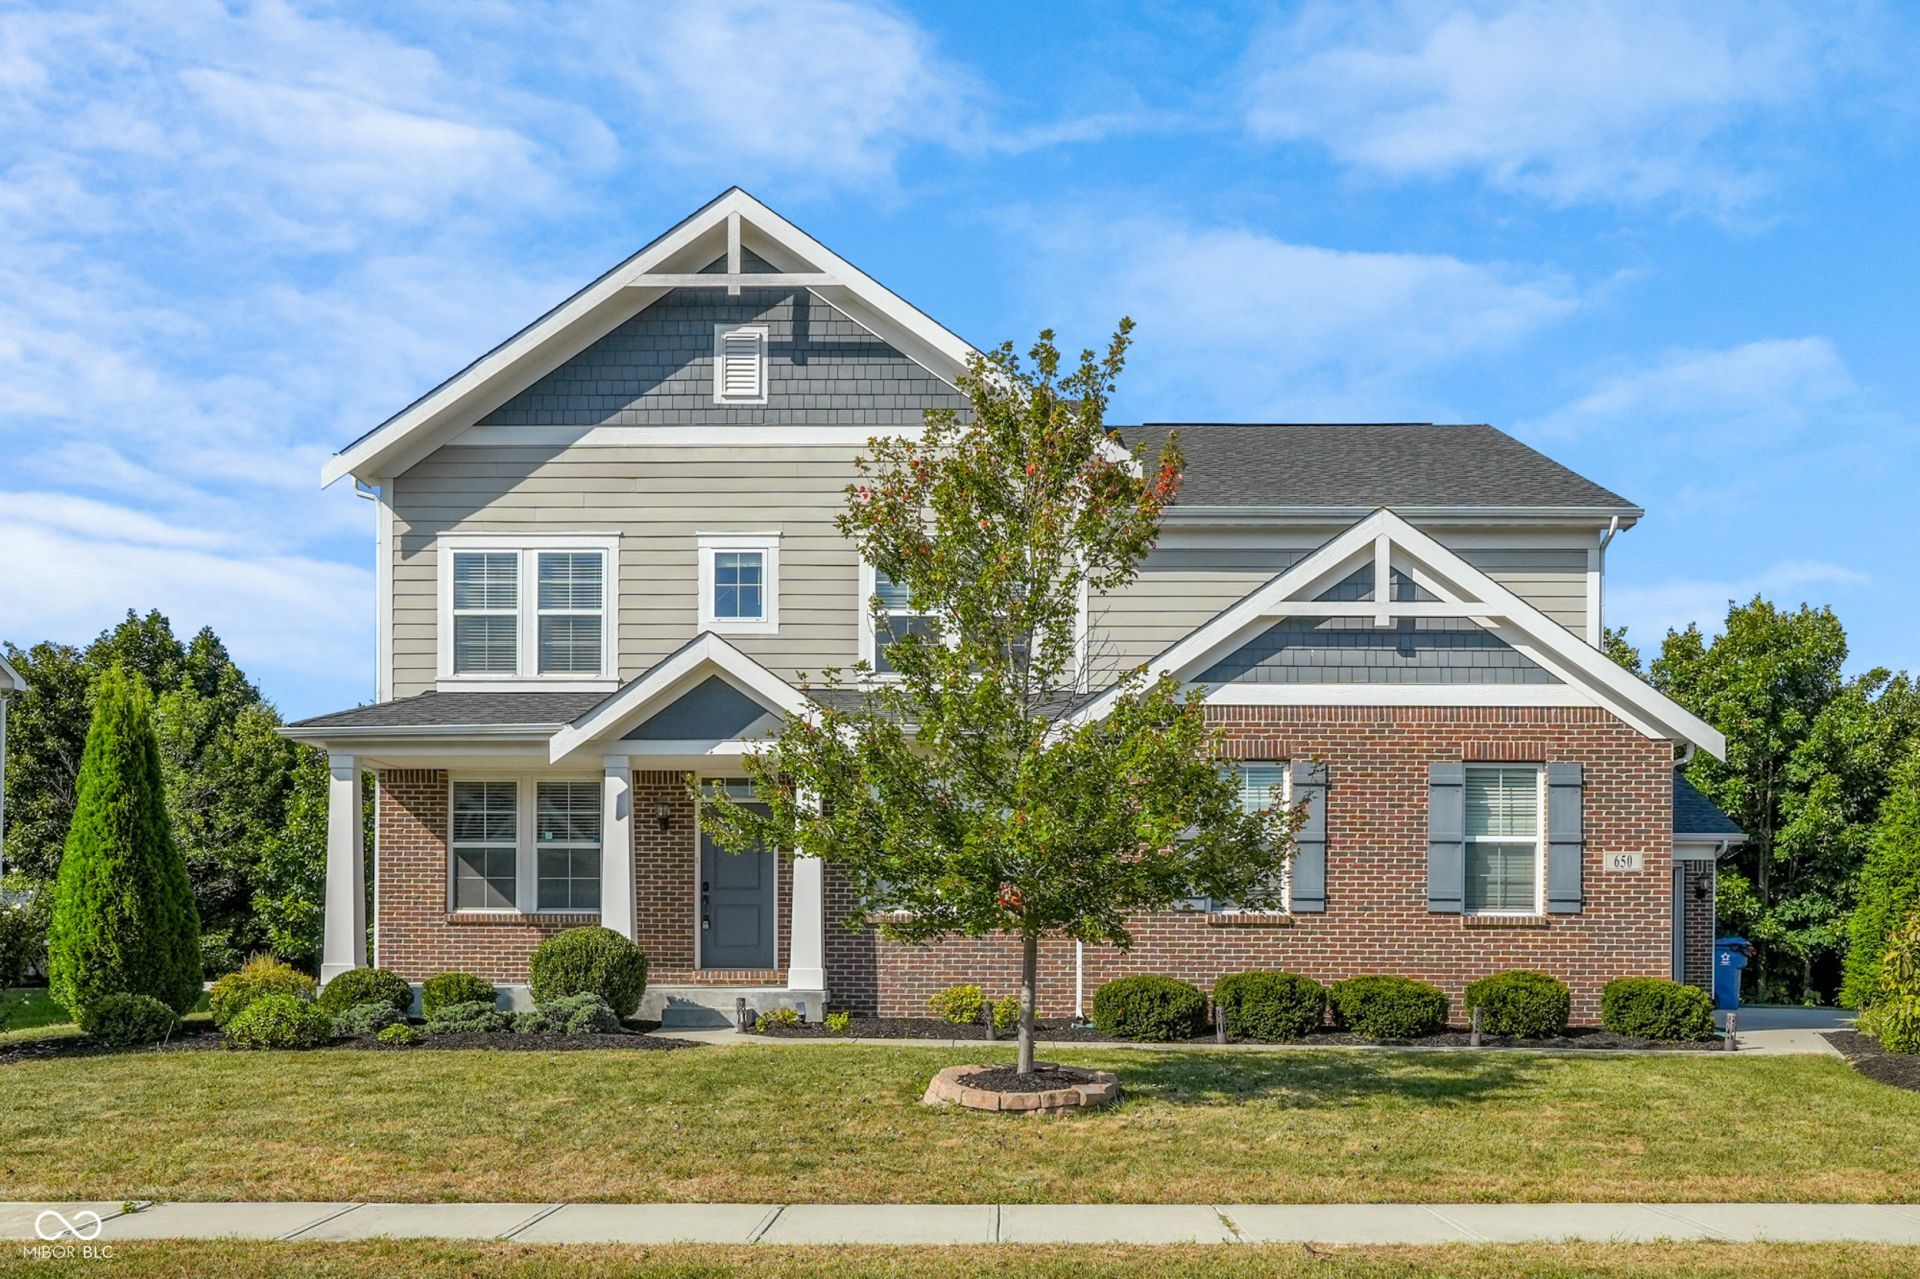
This gorgeous 5 bed 3 bath w unfinished basement Grandin floorplan by Fischer Homes in the sought after Northridge neighborhood has a 4 car tandem garage, one bedroom on the main floor as an in-law suite. The great room has a soaring 20 foot ceiling, gas fireplace, two story window wall overlooking your mature treeline. The privacy this lot provides and extra garage space is a perk you'll struggle to find at this price point. The open concept floor plan provides direct site lines to the kitchen and dining space. Your guests can stay in the main floor bedroom with their own private bathroom. The main floor also provides a wonderful front room flanked with wainscoting that could be used as a second living space, office, or playroom. When you head upstairs, you'll find 4 spacious bedrooms with large closets and 2 bathrooms. The primary suite has an enormous walk in closet, separate bath, and walk in shower. The unfinished basement is equipped with an egress window - preparing you for a 6th bedroom if needed, it's also plumbed for a full bathroom and wet bar. All of this with a 4 car garage and on prime lot in Northridge. What more could you want?
Property Features
Property Type: Residential - Single Family
Cooling: Central Air
Fireplaces: 1
Garage: 4
Heating: Forced Air, Natural Gas
Home Style: Traditional
Lot Size: 0.35 Acres
Stories: 2.0
Taxes: $4,746
Year Built: 2017
Appliances
Gas Cooktop
Dishwasher
Dryer
Electric Water Heater
Disposal
MicroHood
Double Oven
Refrigerator
Washer
Water Heater
Feature Descriptions
Basement: Ceiling - 9+ feet, Egress Window(s), Full, Roughed In, Storage Space
Bath: 1(Full-Main), 2(Full-Upper)
Days on Site: 10
Eating Area: Dining Combo/Kitchen
Equipment: Smoke Alarm
Exterior: Brick, Cement Siding
Fireplace: Family Room, Gas Log, Great Room
Foundation: Concrete Perimeter
Garage/Parking Infromation: Keyless Entry
InteriorFeatures: High Ceilings, Tray Ceiling(s), Walk-In Closet(s), Hi-Speed Internet Availbl, Kitchen Island, Pantry
Total Rooms: 10
Utility Options: Cable Available
Water: Public
Room Sizes
Great Room: 18x17
Kitchen: 15x11
Breakfast Room: 15x12
Office: 10x11
Primary Bedroom: 15x16
Bedroom 2: 13x12
Bedroom 3: 11x13
Bedroom 4: 12x10
Laundry: 06x08
Bedroom 5: 10x14
Local Schools
Elementary School: Crossroads Elementary School
Listed By / Shown By
Listed By
Agency Name: eXp Realty, LLC
Agency Phone: 888-611-3912
Shown By
Agency Title: Key Realty
Agency Phone: 877-539-7589

Estimate Your Payment
Estimated Payment
$ 4,221.00 per month $3,635.92 Principal & Interest $395.50 Property Tax $189.58 Homeowner's Insurance
650 Ridge Gate Drive | MLS# 22124923
This single family home located at 650 Ridge Gate Drive, Brownsburg, IN 46112 is currently listed for sale with an asking price of $650,000. This property was built in 2017 and has 5 bedrooms and 3 full baths with 4522 sq. ft. Ridge Gate Drive is located in the Northridge subdivision. Search Northridge real estate on www.ikeyrealty.com today.