
BEDS3
BATHS2 full
SQUARE FEET2,093
MLS#964505
STATUSActive
PROPERTY TYPEResidential - Single Family
SUBDIVISIONNorthview Estates Sec 05
SCHOOLNorthmont
Property Description
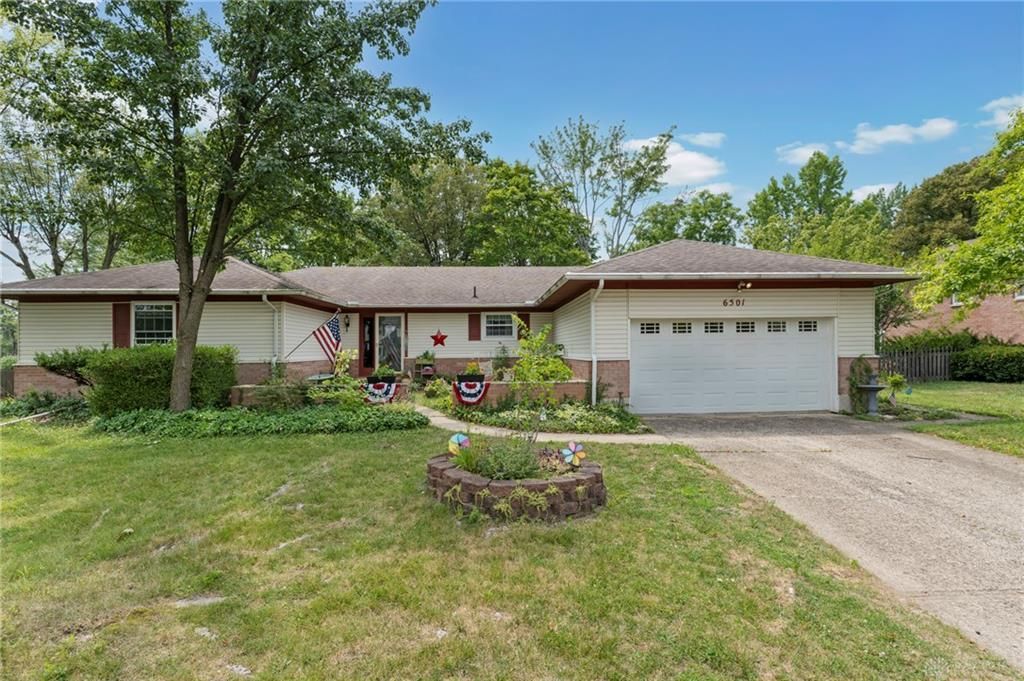
This expansive 2,093 sq. ft. ranch offers the perfect blend of comfort and turnkey reliability. The main level features a highly functional layout with 3 spacious bedrooms, 2 full baths, a convenient main-floor laundry room, and a serene enclosed porch perfect for relaxing. Downstairs, the massive, versatile basement provides incredible extra square footage with a dedicated workshop area and ample utility storage. The home features a brand-new furnace (2025) as well as a newer water heater (2024). This impressive value extends outdoors onto a massive 0.35-acre fully fenced lot, where the mature trees have been professionally trimmed for maximum safety, sunlight, and convenience. Complete with a sturdy storage shed and meticulous maintenance throughout, this property ensures minimal deferred maintenance for its next owner.
Property Features
Property Type: Residential - Single Family
Cooling: Central
Garage: 2
Heating: Forced Air, Natural Gas
Lot Size: 0.36 Acres
Stories: 1.0
Taxes: $4,642
Year Built: 1970
Feature Descriptions
Appliance Features: Dishwasher, Dryer, Garbage Disposal, Range, Refrigerator, Washer
Basement Features: Unfinished
Days on Site: 8
Exterior: Brick, Vinyl
Garage Features: 2 Car
Lot Dimensions: 95' x 166'
Utilities: Natural Gas, Public Water
Room Sizes
Entry Room: 9 X 9 Level - Main
Kitchen: 14 X 12 Level - Main
Family Room: 17 X 14 Level - Main
Dining Room: 12 X 11 Level - Main
Living Room: 17 X 16 Level - Main
Enclosed Porch: 9 X 9 Level - Main
Primary Bedroom: 17 X 13 Level - Main
Bedroom: 15 X 11 Level - Main
Bedroom: 11 X 10 Level - Main
Laundry: 9 X 6 Level - Main
Other: 57 X 40 Level - Basement
Local Schools
School District: Northmont
Listed By / Shown By
Listed By
Agency Name: eXp Realty
Agency Phone: (866) 212-4991
Shown By
Agency Title: Key Realty
Agency Phone: 877-539-7589

Estimate Your Payment
Estimated Payment
$ 1,975.30 per month $1,509.74 Principal & Interest $386.83 Property Tax $78.72 Homeowner's Insurance
6501 Rangeview Drive | MLS# 964505
This single family home located at 6501 Rangeview Drive, Dayton, OH 45415 is currently listed for sale with an asking price of $269,900. This property was built in 1970 and has 3 bedrooms and 2 full baths with 2093 sq. ft. Rangeview Drive is located in the Northview Estates Sec 05 subdivision within the Northmont school district. Search Northview Estates Sec 05 real estate on www.ikeyrealty.com today.